Skip to content
H M Bowen Construction

Gallery

Gallery showing a large range of domestic and commercial building work we have undertaken.
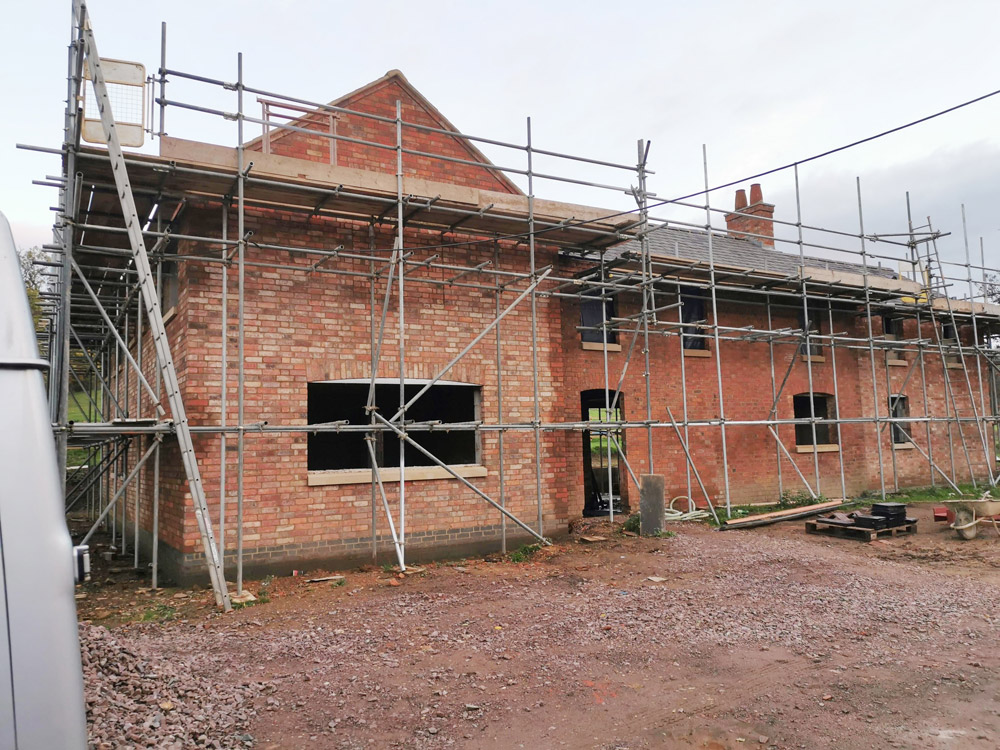
Scaffolding along a long red brick building during renovation
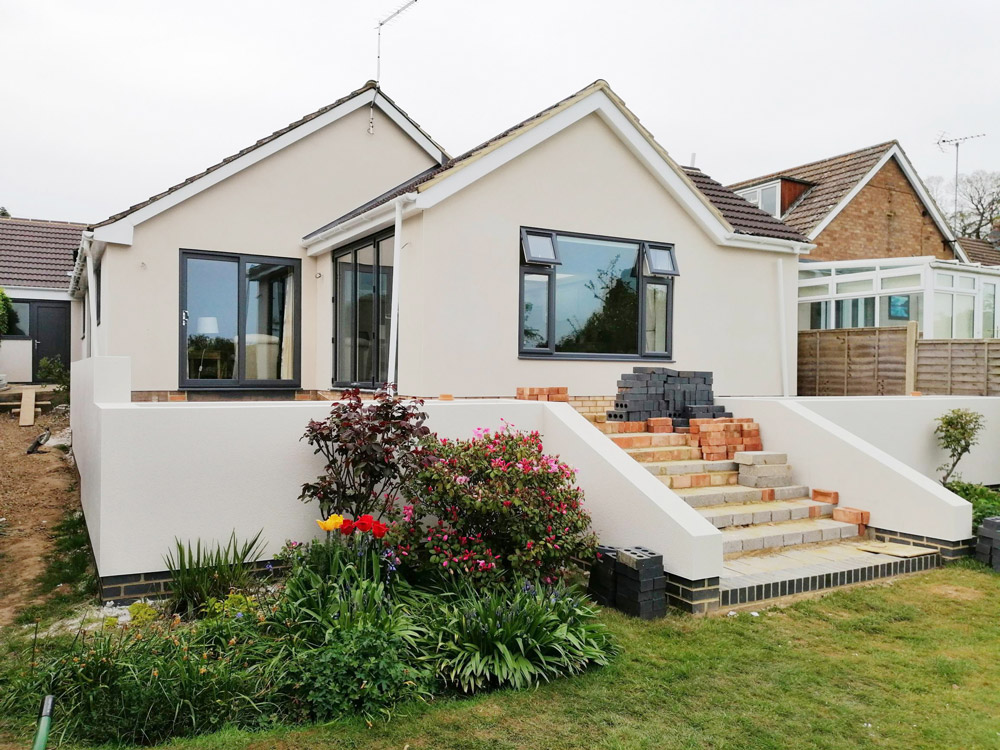
Rendered bungalow with a new extension, brick steps and a planted front garden
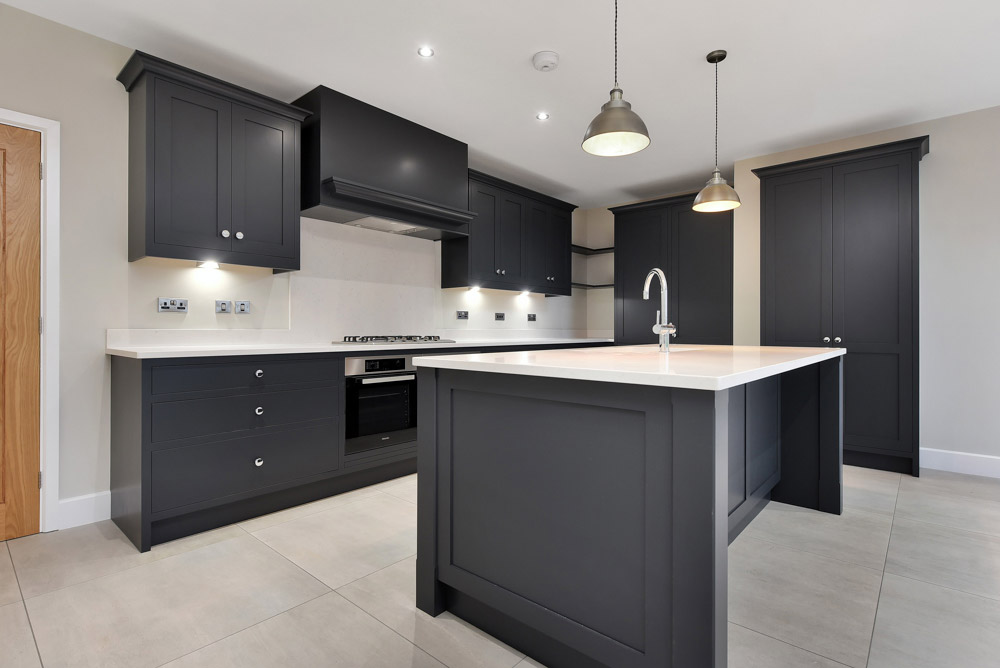
Fitted kitchen with dark grey shaker-style units, a central island and pendant lights
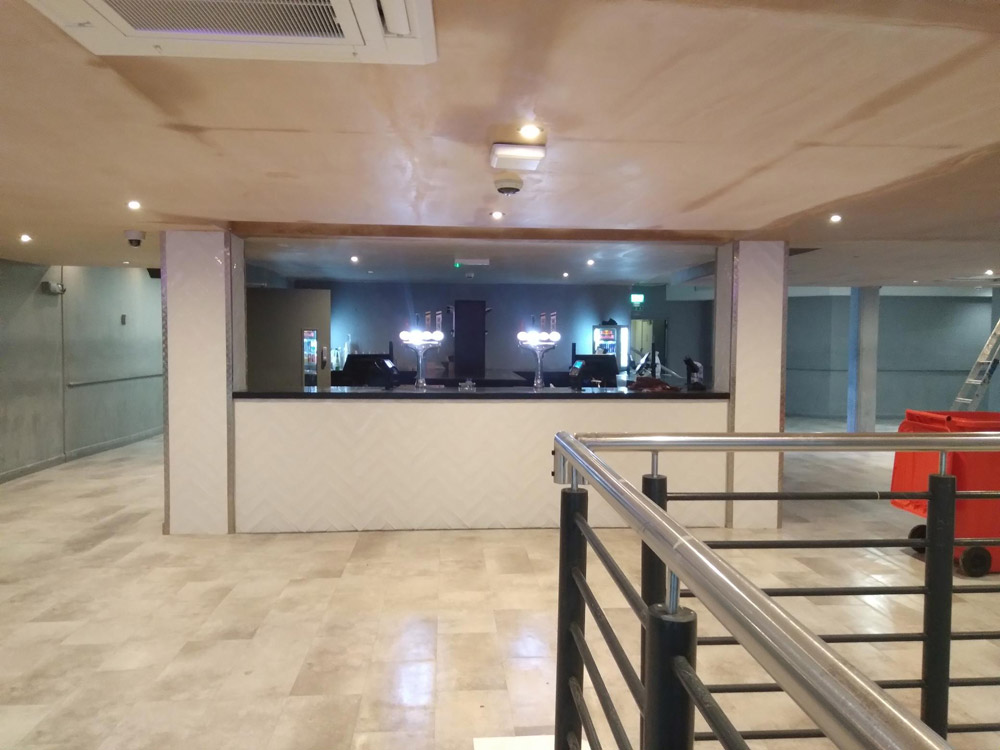
Refurbished commercial interior with a marble-effect floor, bar counter and metal balustrade
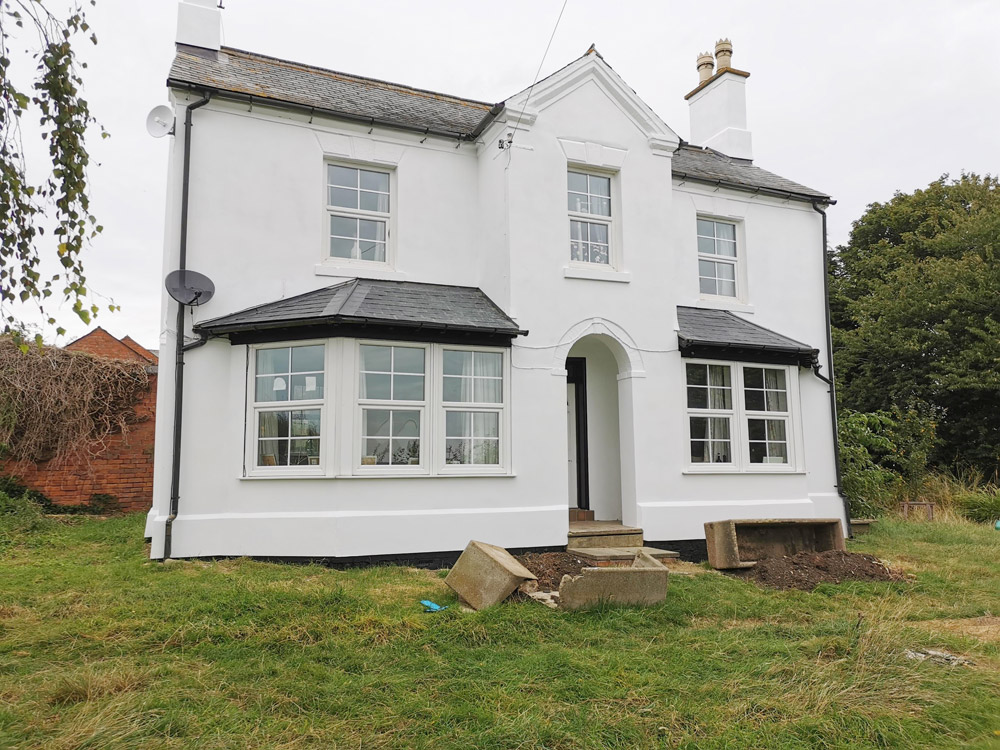
White rendered detached period house with bay windows after renovation
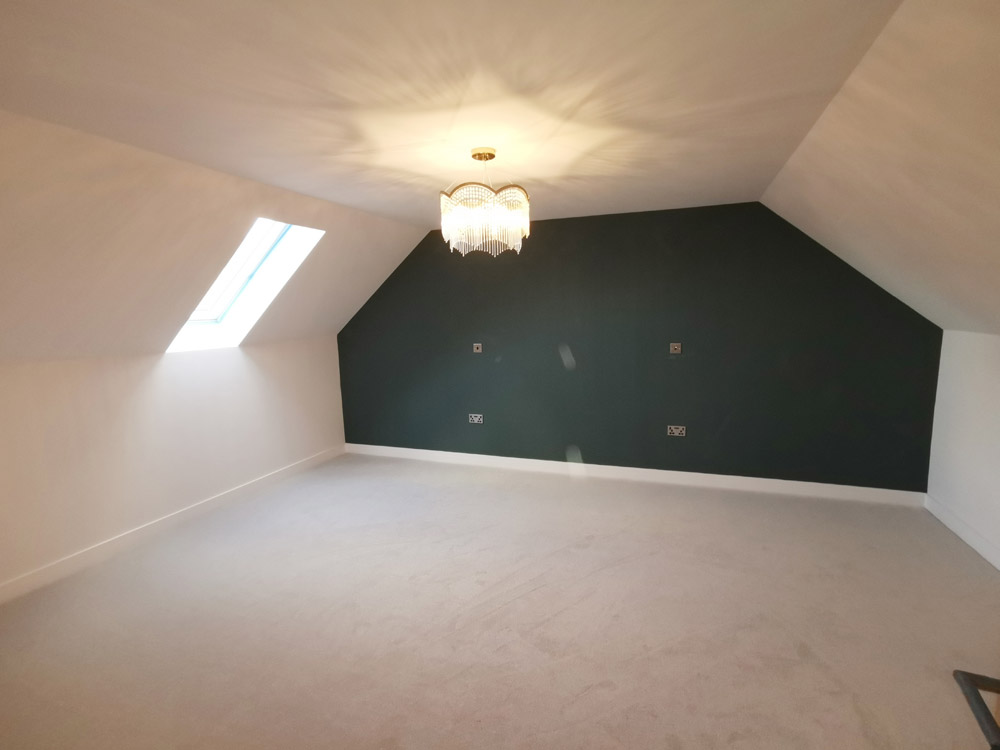
Loft conversion bedroom with a roof window, dark feature wall and pendant light
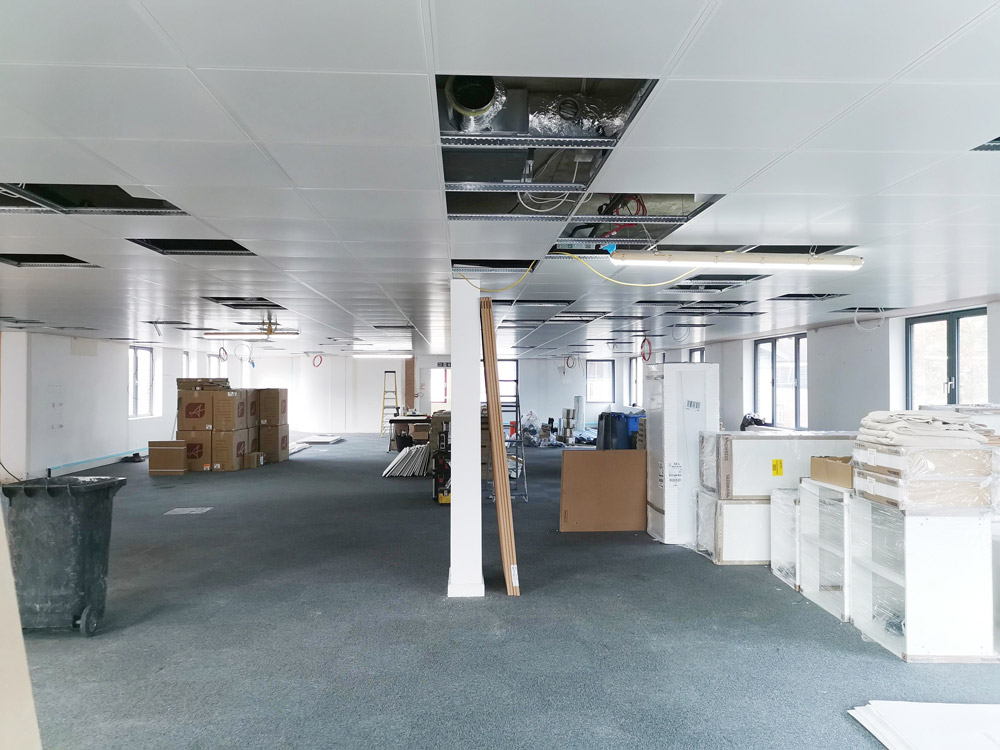
Open-plan office being refitted with a suspended ceiling and boxes of materials
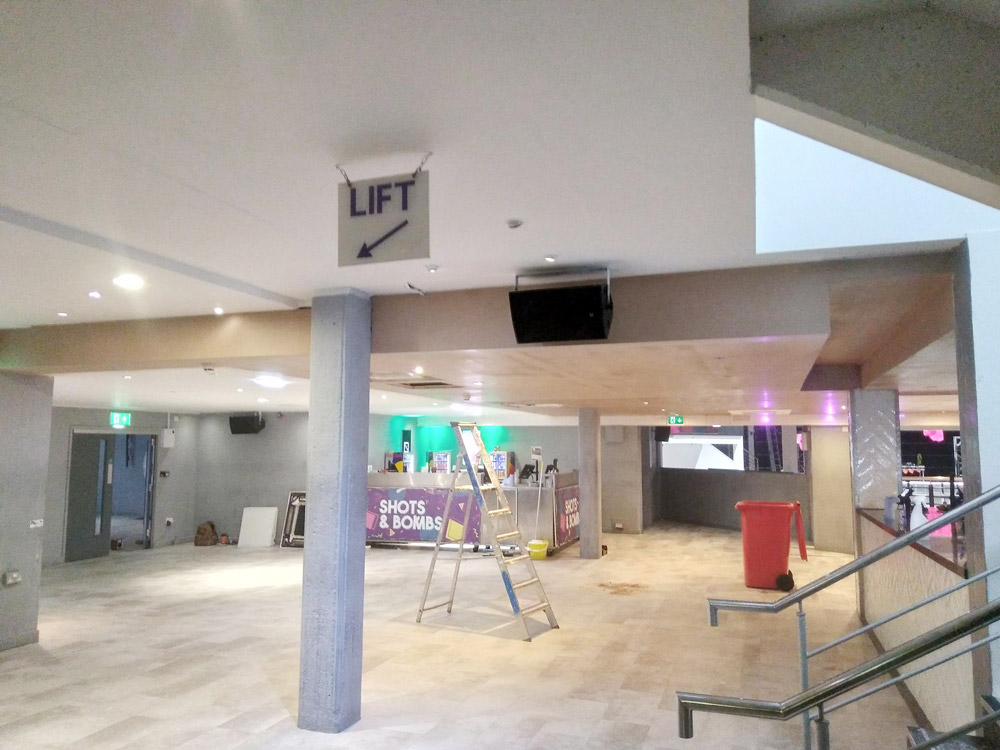
Commercial interior refurbishment in progress with an exposed steel column, lift sign and stepladder
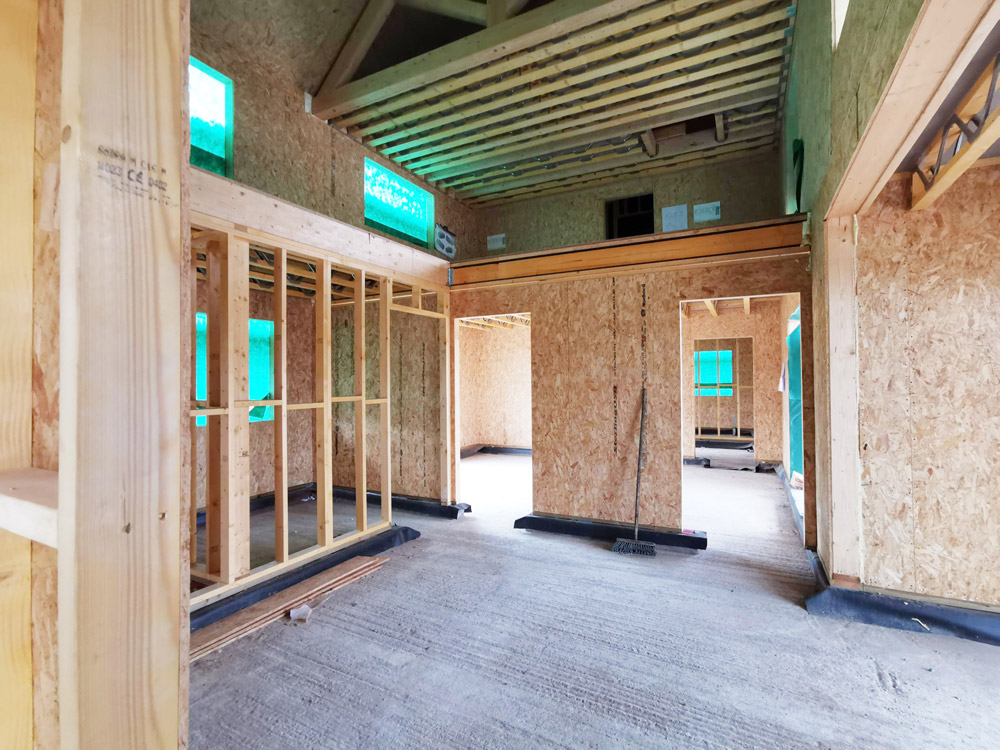
Timber stud partition walls being framed inside a building under renovation
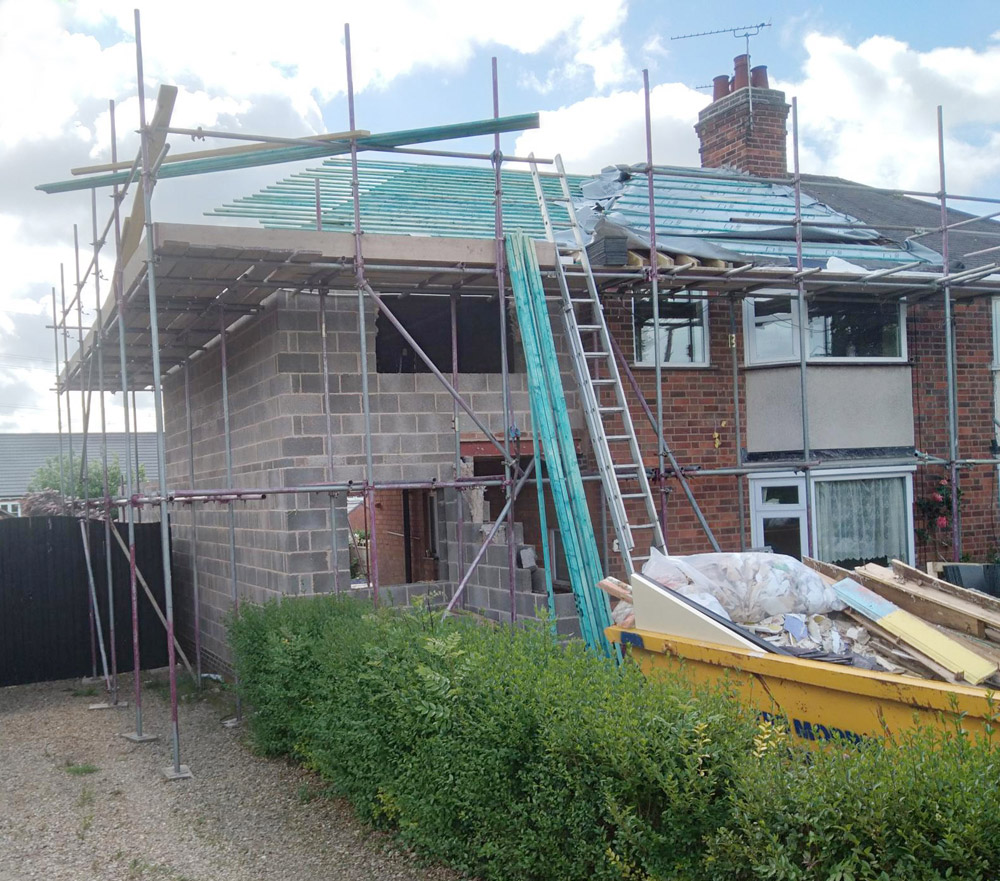
Scaffolding around a house extension under construction with blockwork walls and roof battens
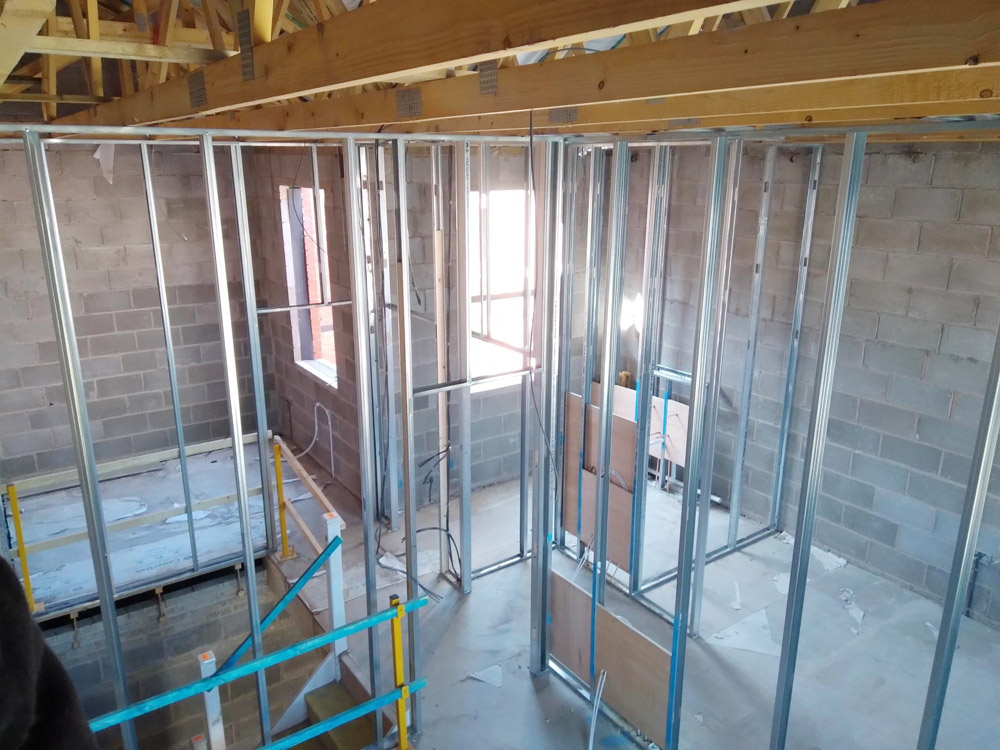
Metal stud partition framing in a building conversion beneath exposed roof trusses
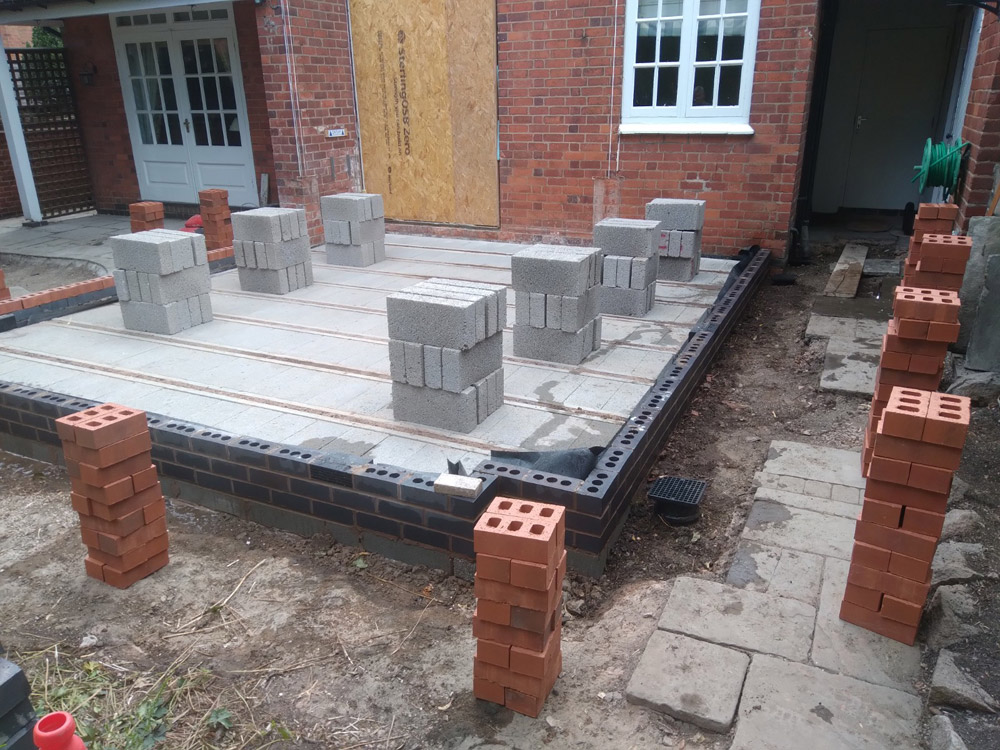
Extension foundations with a beam-and-block floor and brick piers beside a red brick house
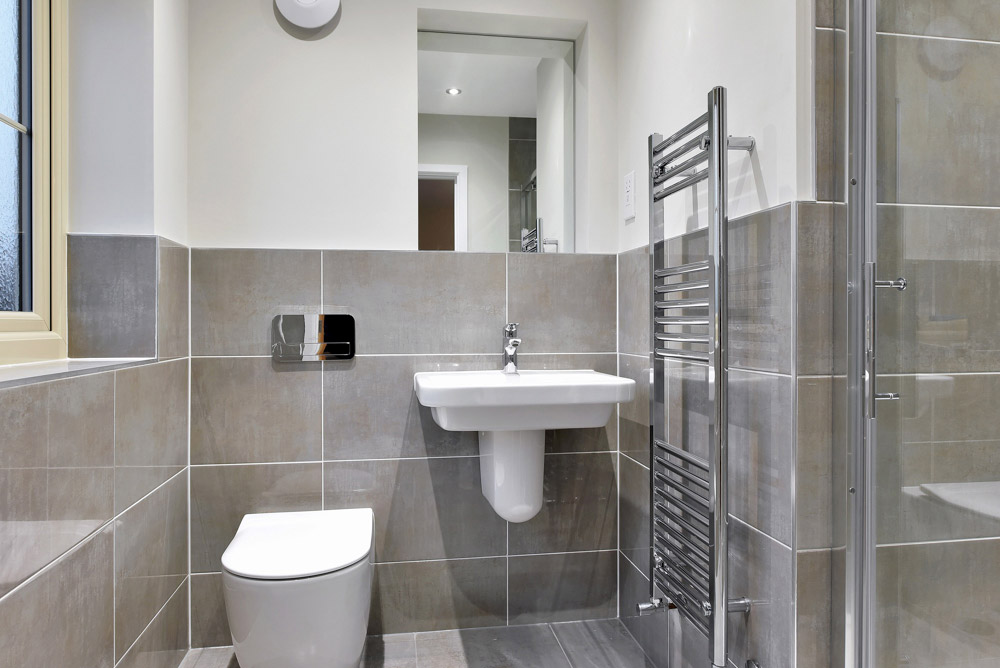
Modern bathroom with grey wall tiles, a wall-hung toilet, basin and chrome towel radiator
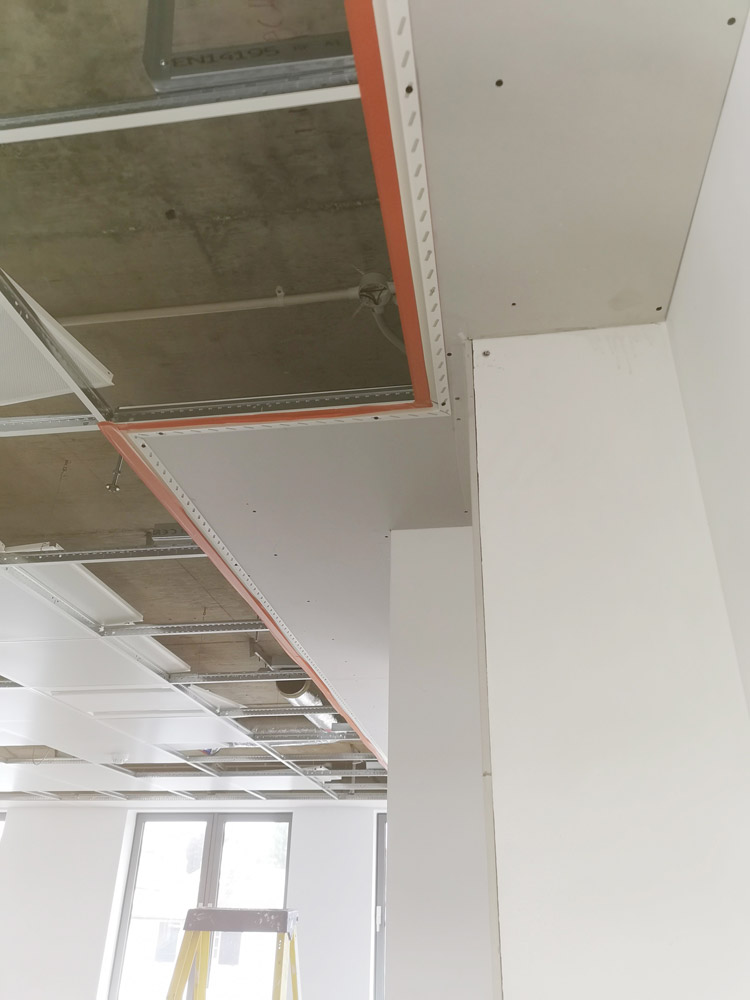
Plasterboard ceiling and walls being installed during an interior refurbishment
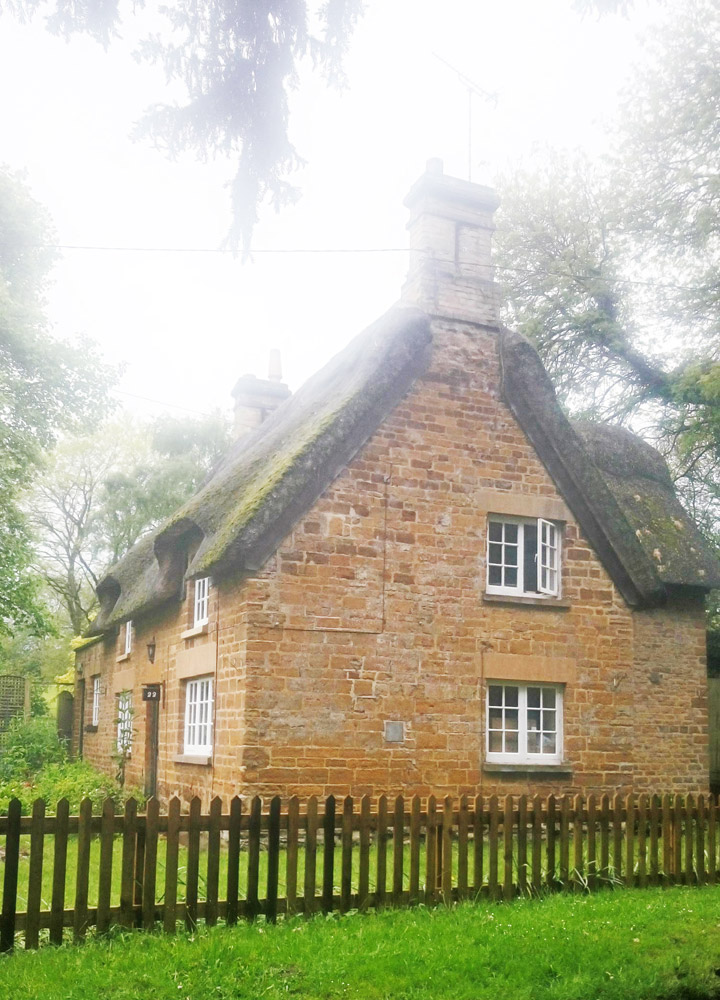
Thatched ironstone cottage behind a wooden picket fence
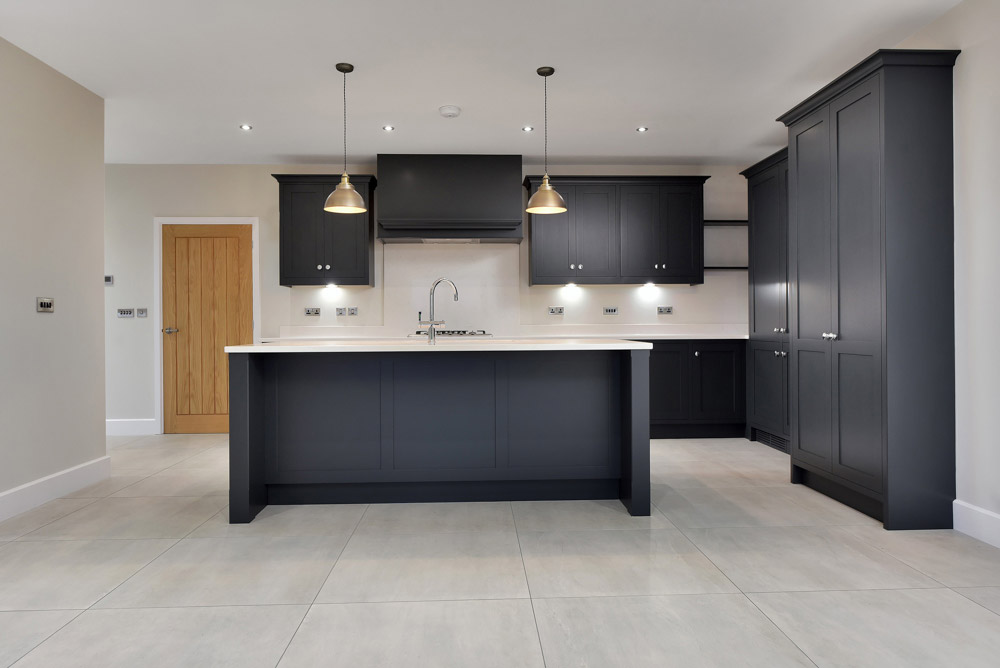
Kitchen with dark shaker-style cabinets, a white-topped island and pendant lights
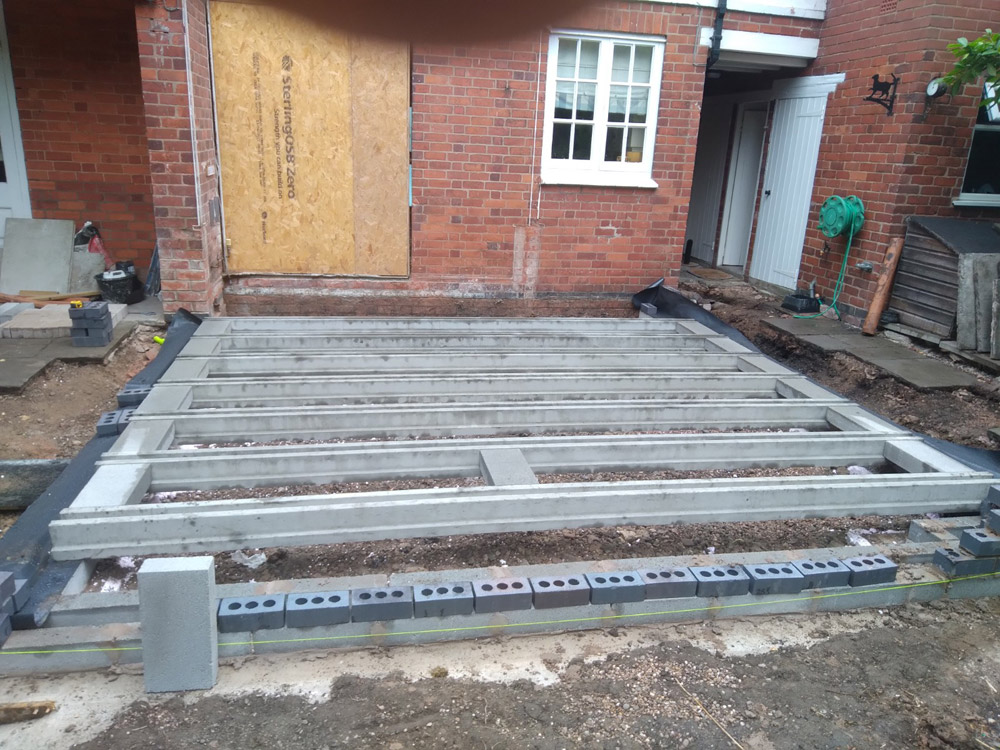
Beam-and-block floor laid for a rear extension beside a red brick house
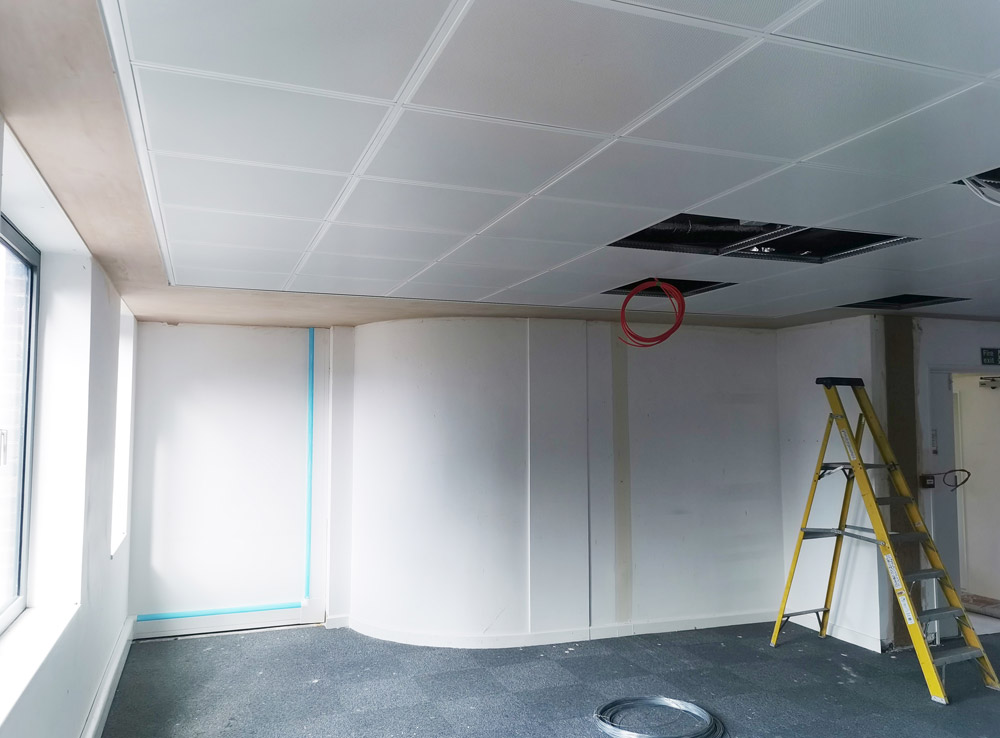
Office refurbishment with new partition walls, a suspended ceiling and a stepladder
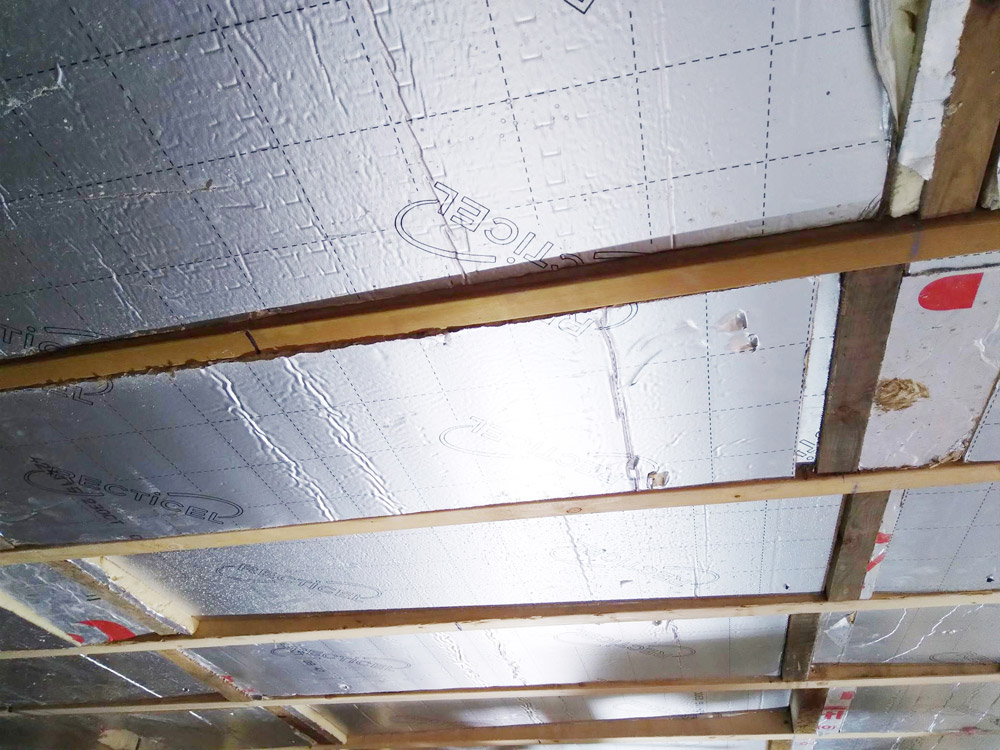
Foil-backed insulation fitted between roof timbers
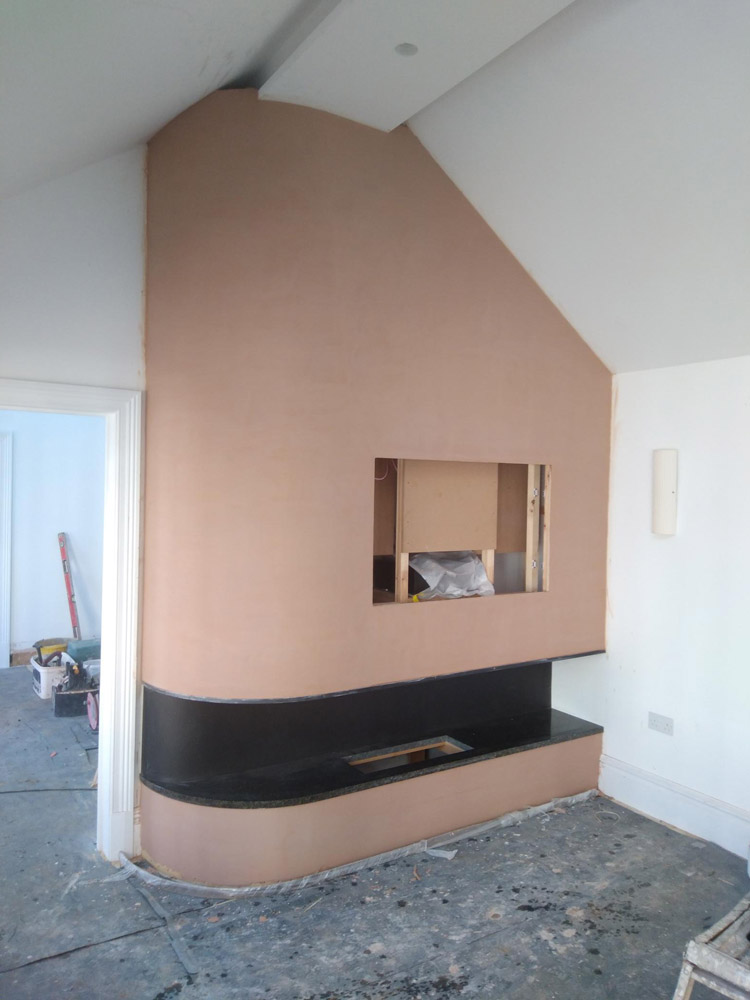
Feature chimney breast with a built-in fireplace recess in a renovated room
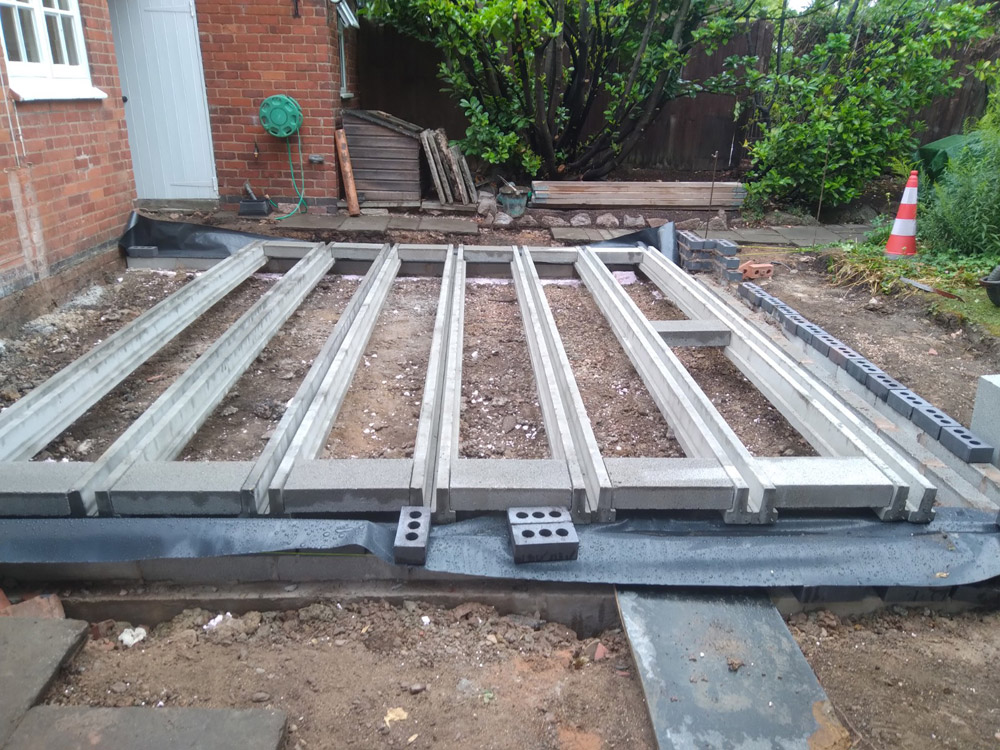
Concrete beam floor laid for a garden extension
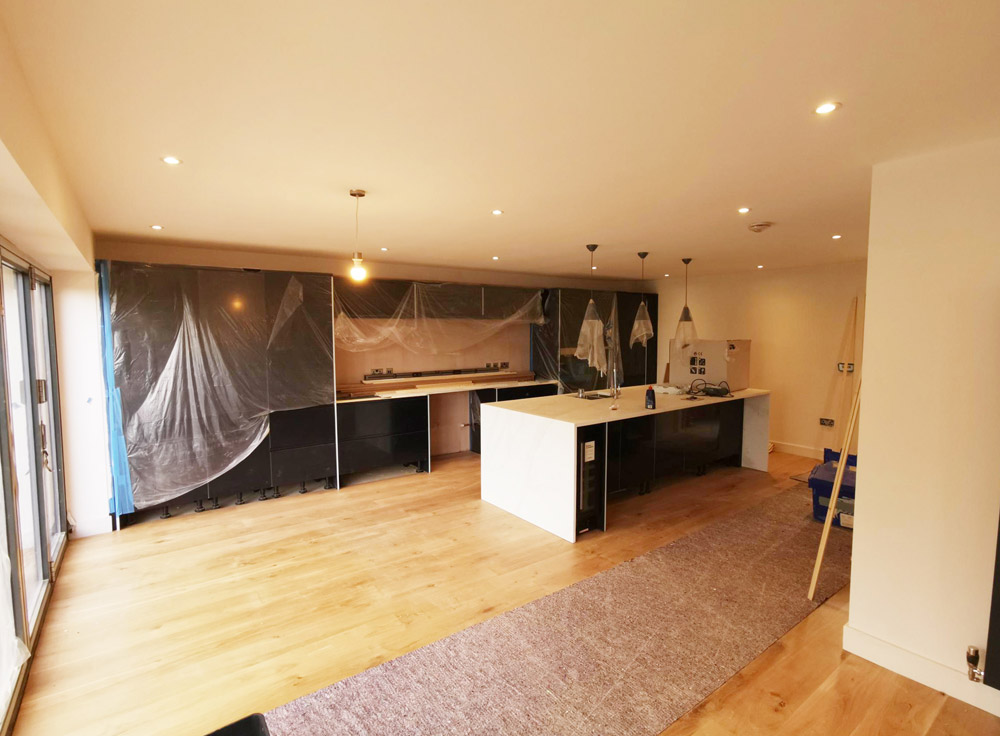
Large kitchen with dark units and oak flooring in a renovated open-plan room
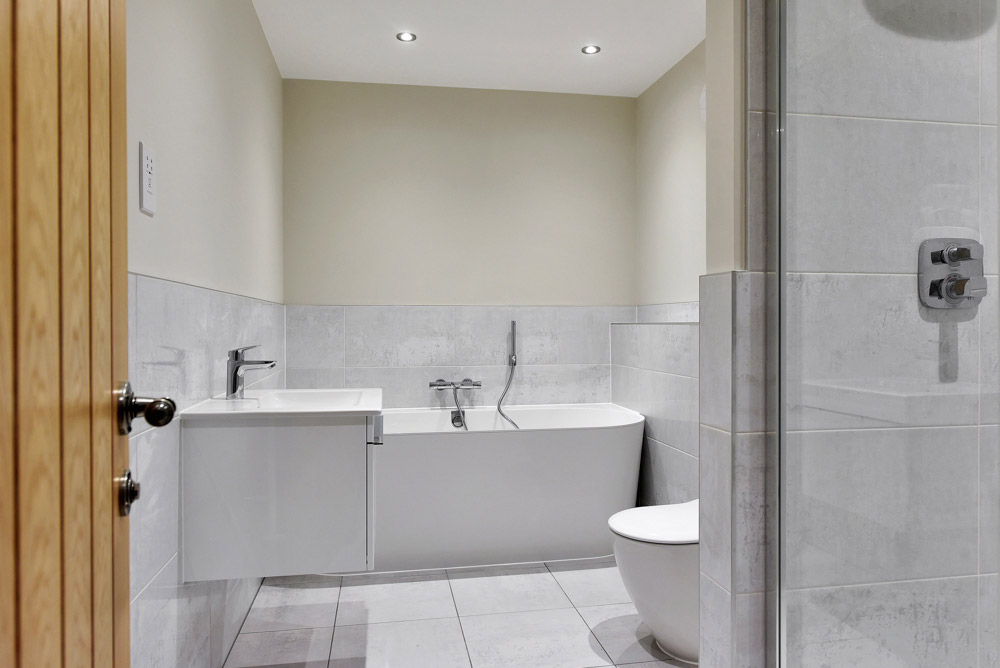
Bathroom with a bath, wall-hung toilet and white tiling
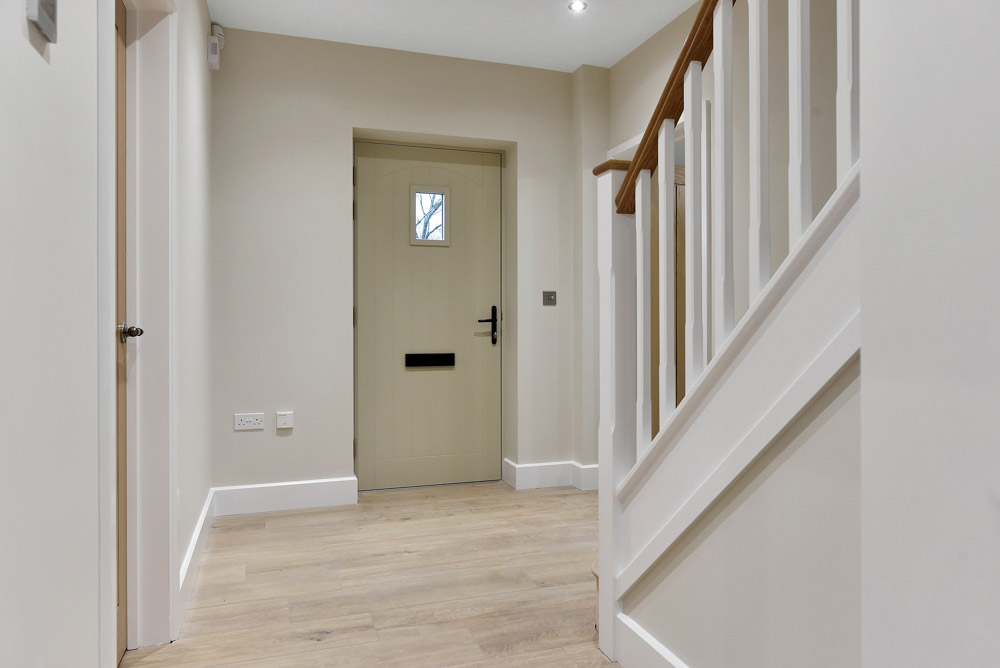
Hallway with oak-effect flooring, a white staircase balustrade and front door
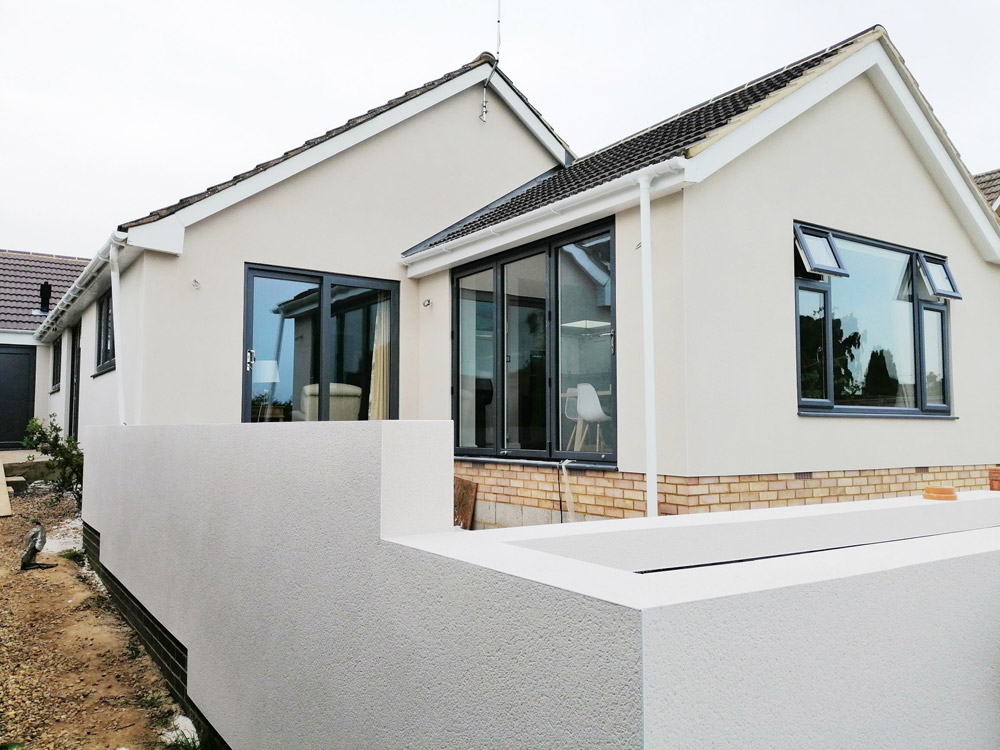
Rendered bungalow extension with large grey-framed windows and a raised terrace
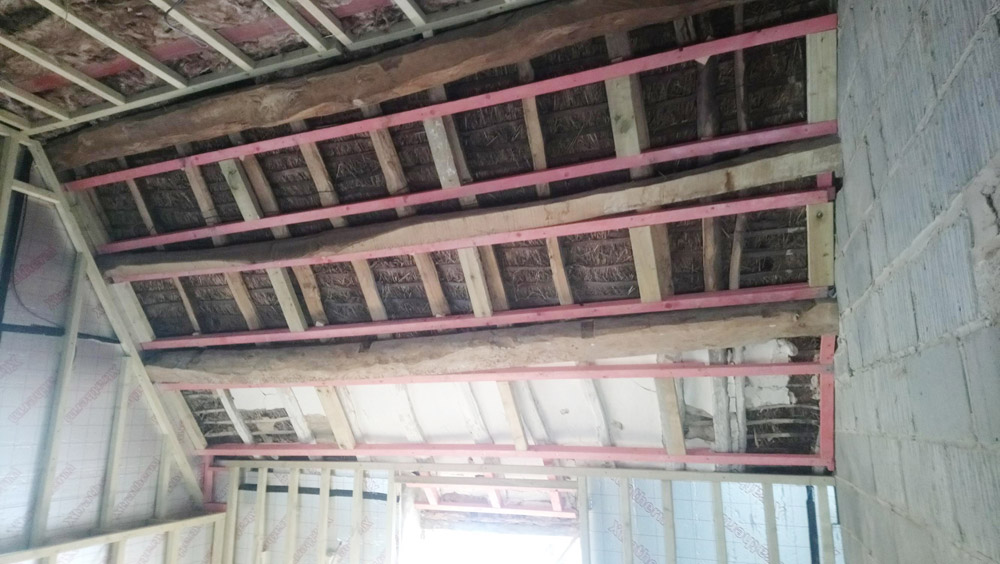
Roof structure strengthened with new timbers alongside the original rafters
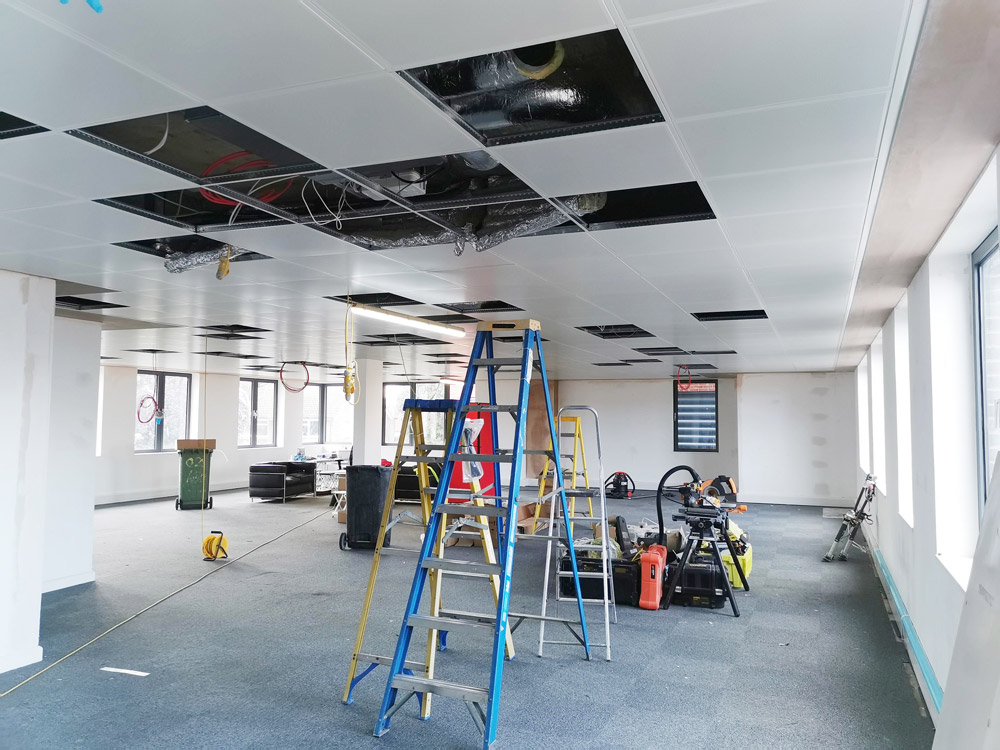
Open-plan office refurbishment in progress with ladders and open ceiling tiles
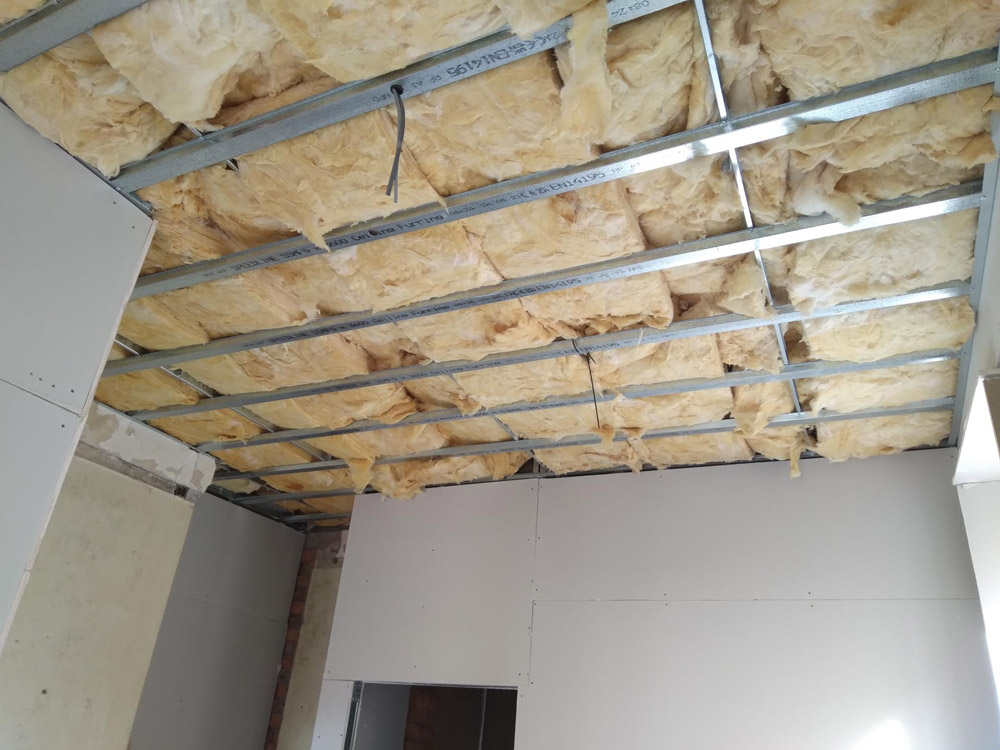
Metal ceiling framework and mineral wool insulation in a room under renovation
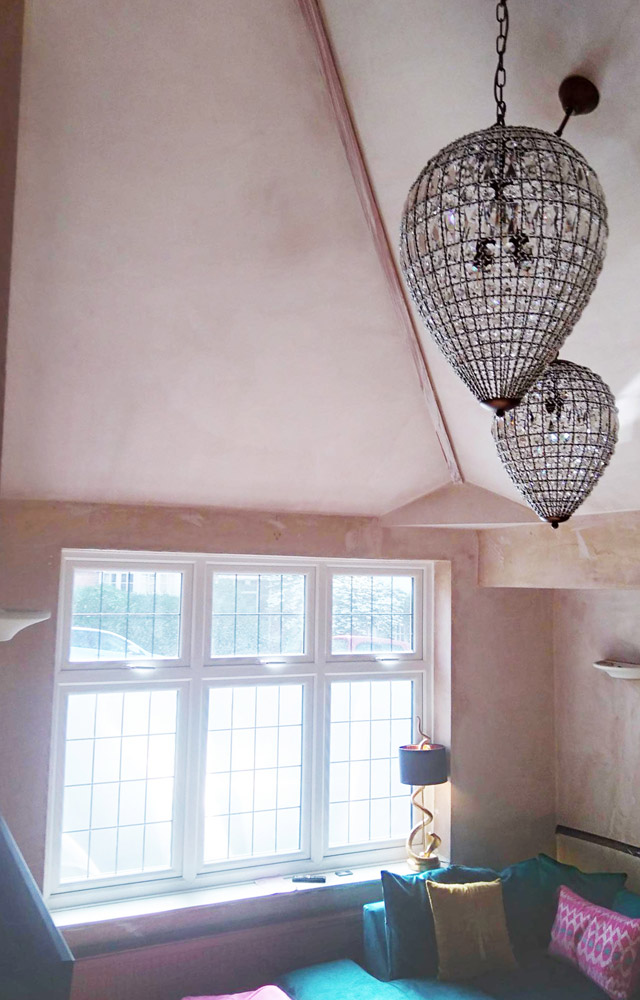
Renovated sitting room with leaded windows and decorative pendant lights
Rendered bungalow with a new extension, brick steps and a planted front garden

Ready to discuss your project?

Please use the contact form on the website to discuss your situation and needs. We will ensure to get back to you as quickly as possible.