Skip to content
H M Bowen Construction

Domestic

Rear extension and refurbishment

A single-storey rear extension to a semi-detached house, finished with a new kitchen, freshly plastered rooms and new lighting.
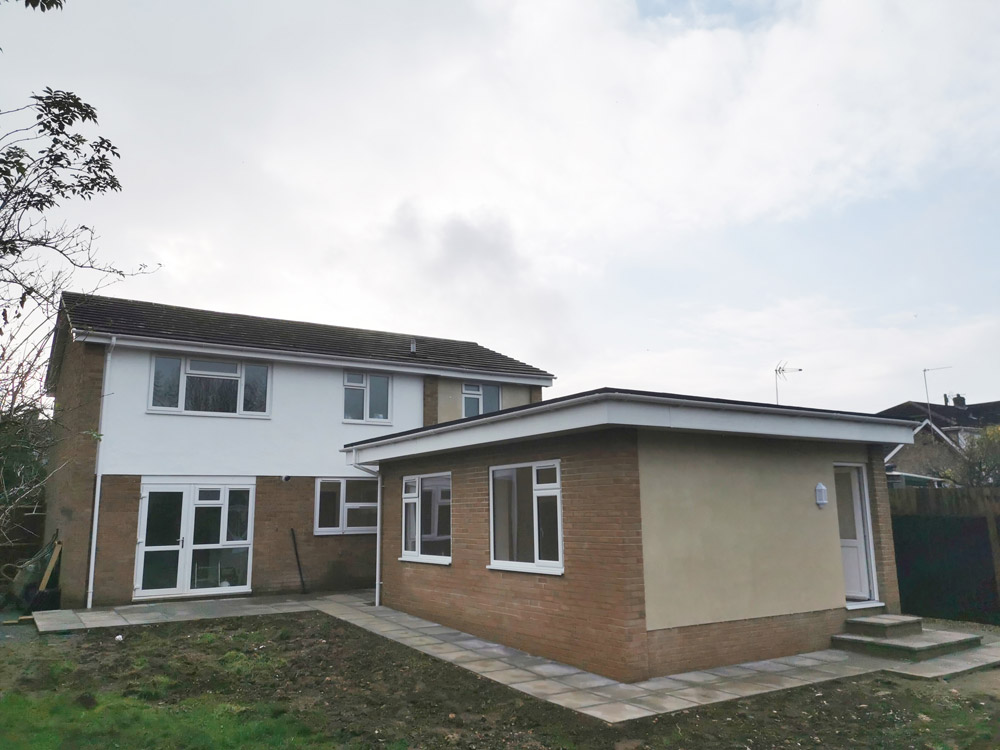
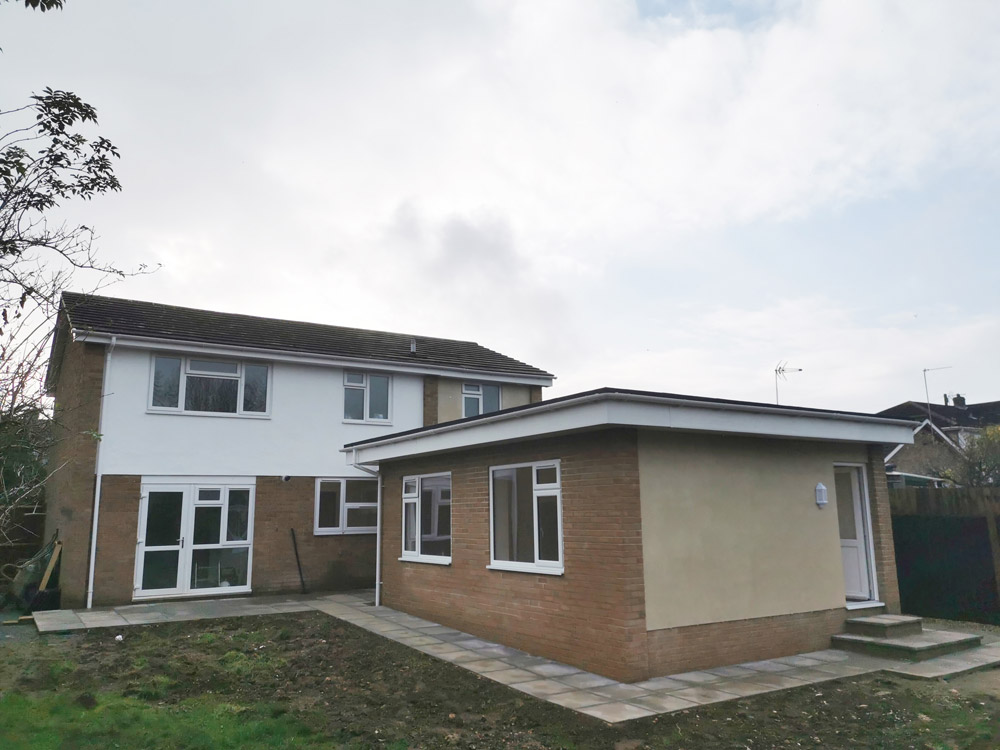
Single-storey rear extension with rendered walls on a semi-detached house

The project

A single-storey rear extension to a semi-detached house, together with a refurbishment of the rooms inside.

The work

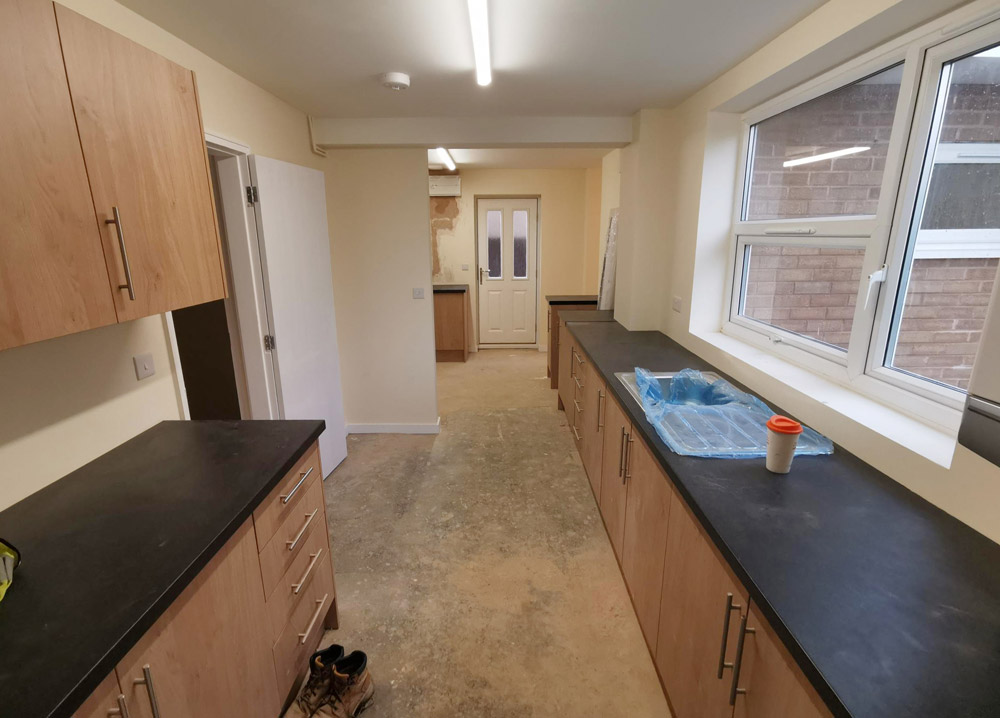
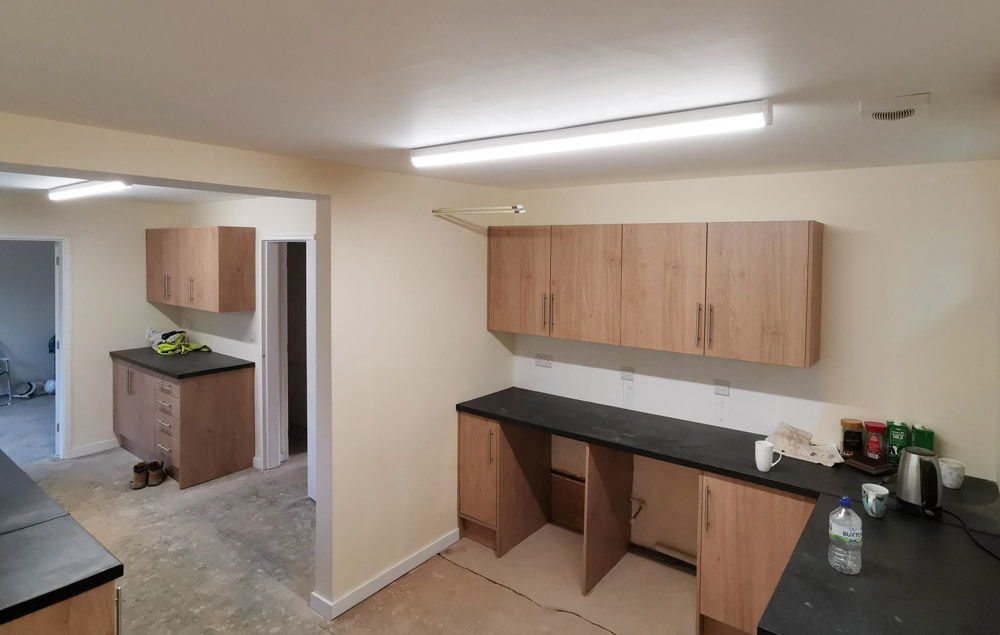
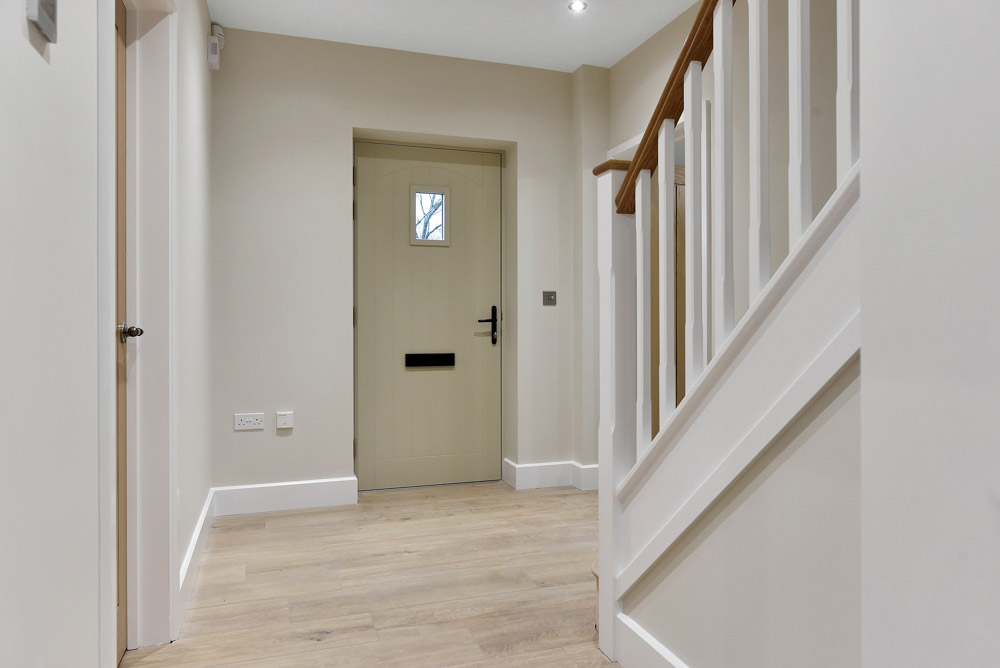
The extension was built and rendered to complement the existing house. Inside, we fitted a new kitchen with wood-effect units and black worktops, plastered the new and existing rooms, and installed new lighting throughout.

Project photos
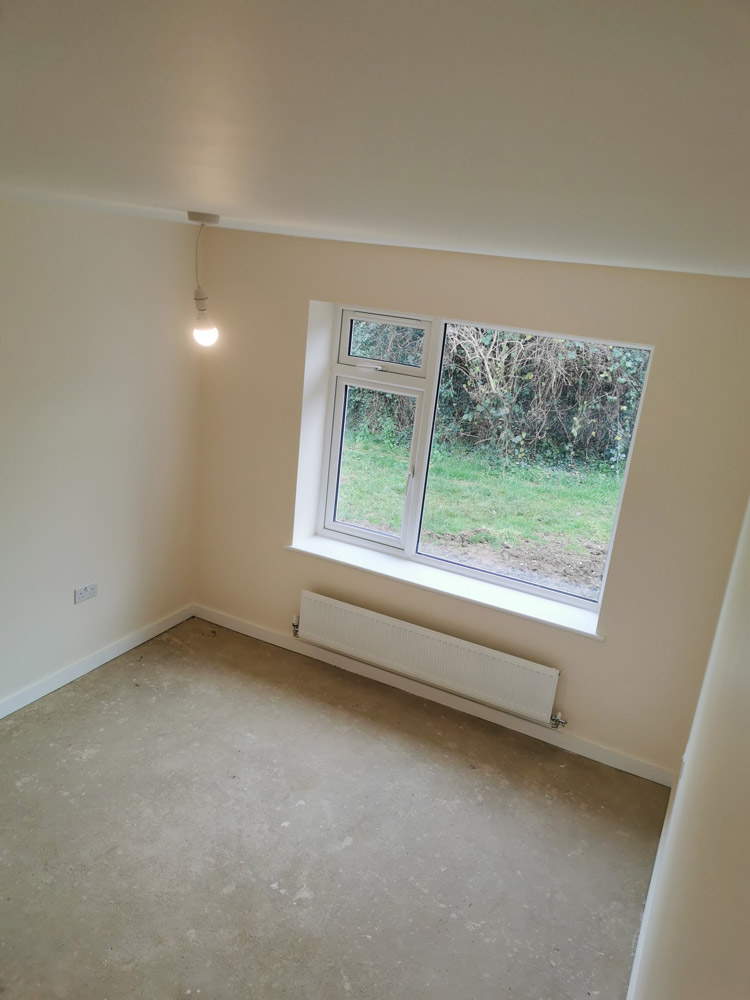
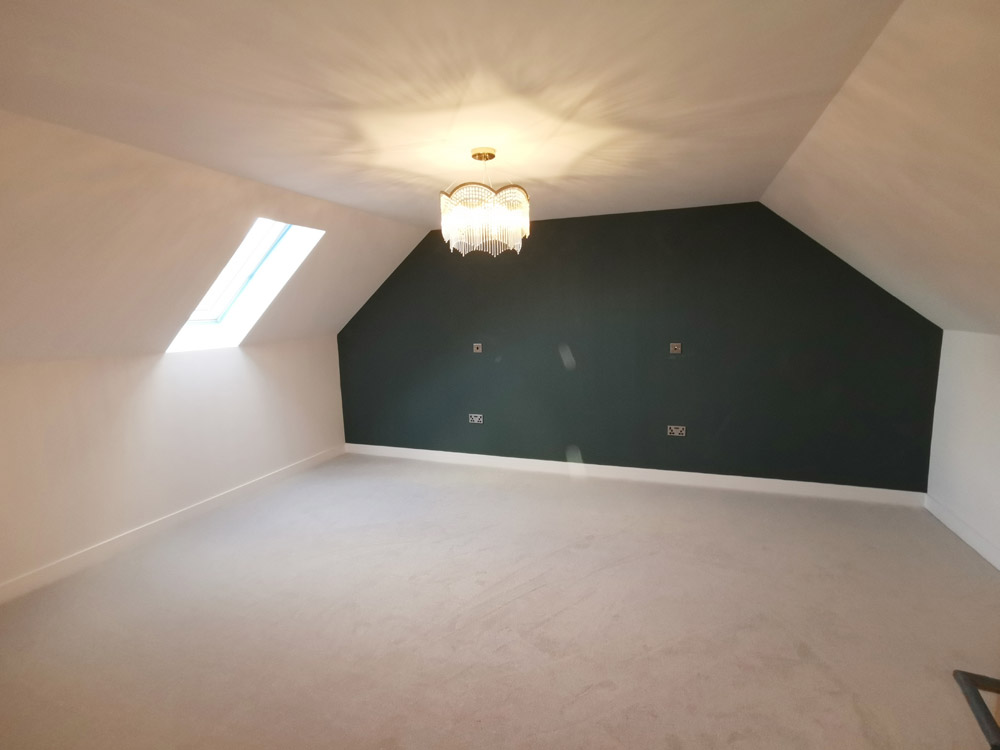
Freshly plastered bedroom with a window overlooking trees
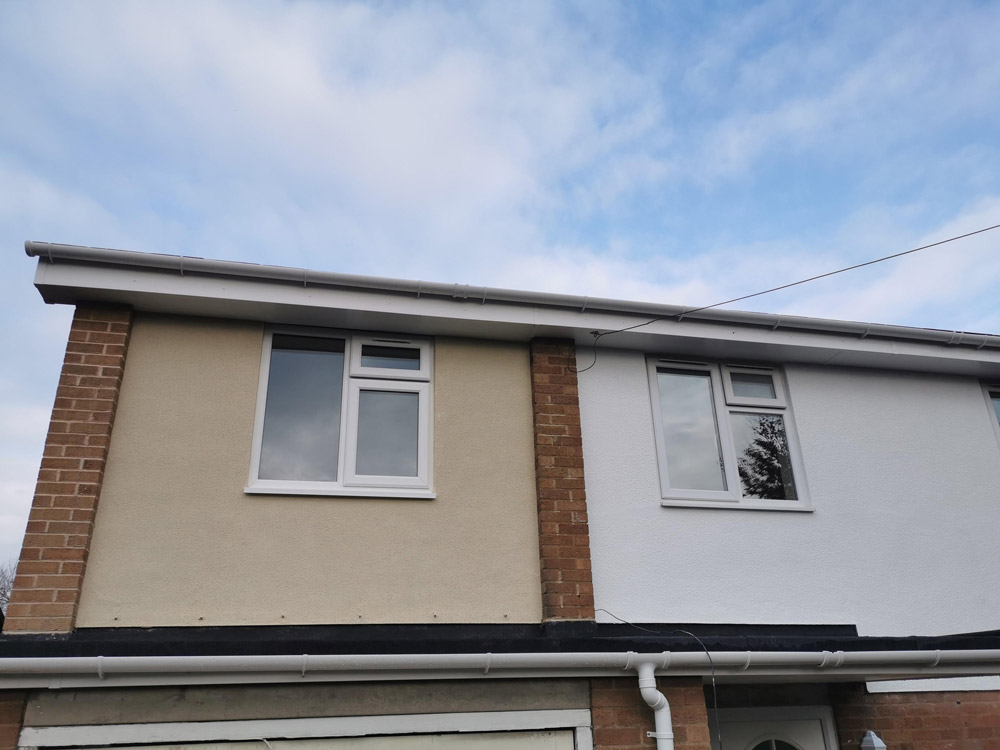
Rendered first-floor extension with white windows on a brick house
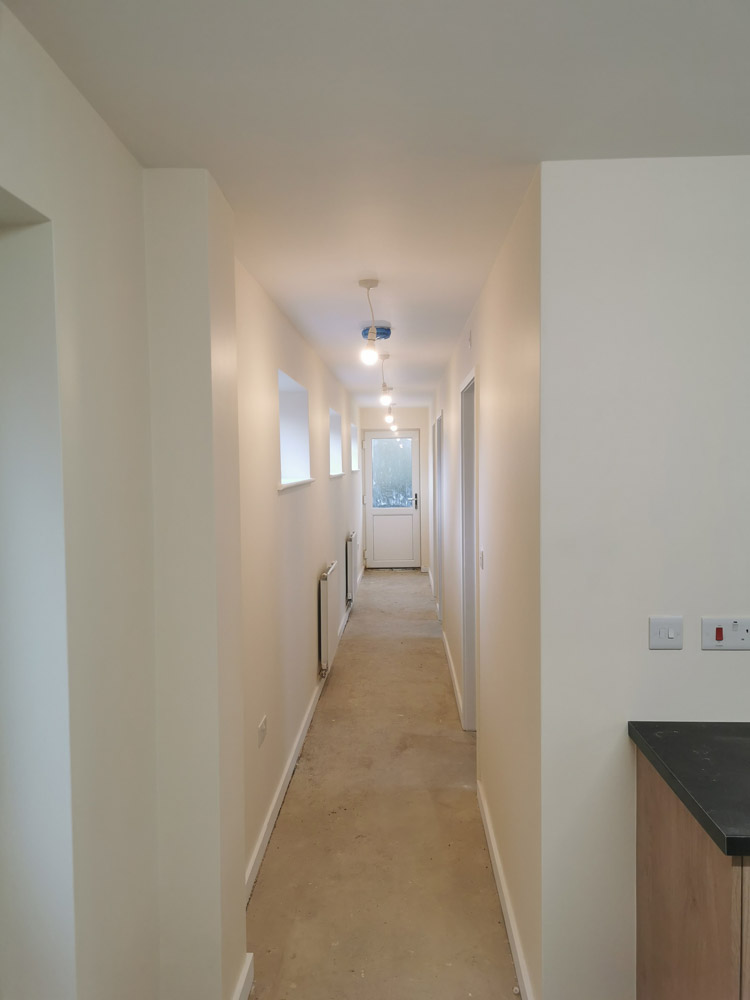
Long plastered corridor with new lighting in a renovated building
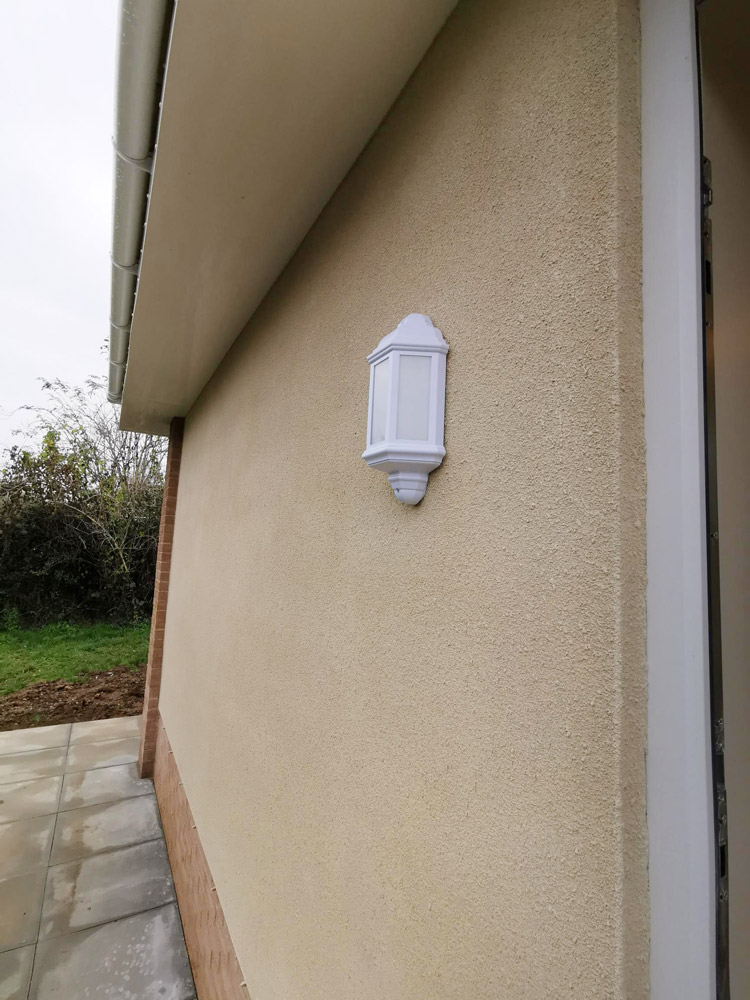
Newly rendered extension wall with an outdoor wall light
Single-storey rear extension with rendered walls on a semi-detached house
Galley kitchen with wood-effect units and black worktops in a refurbished building
Kitchen fitted with wood-effect cabinets and black worktops
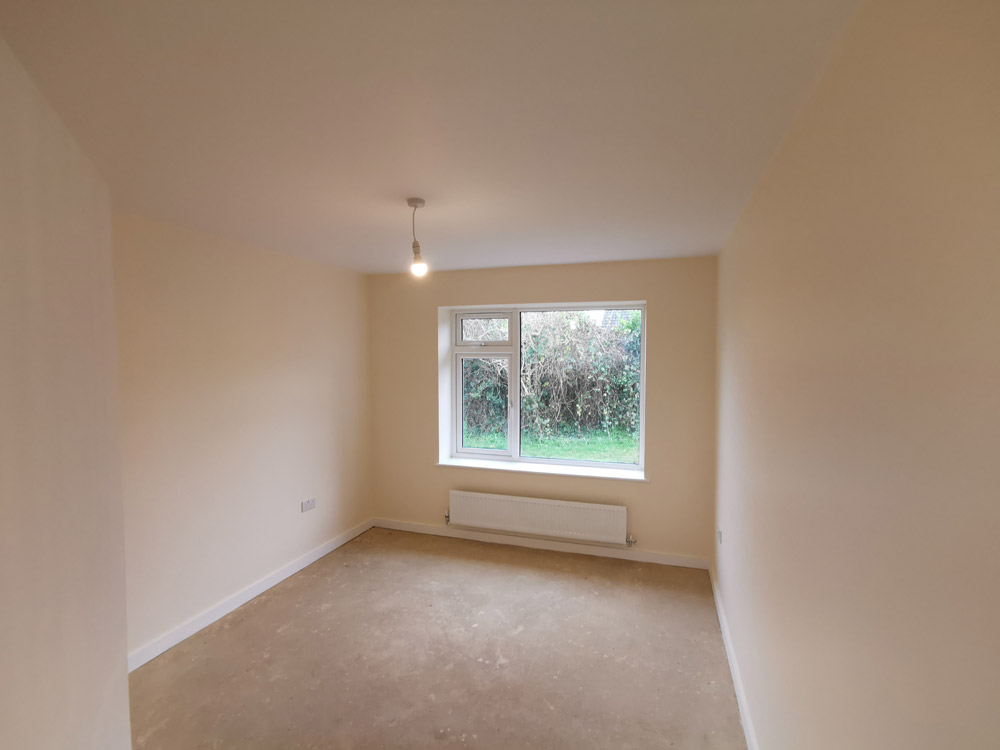
Freshly plastered room with a new window and radiator
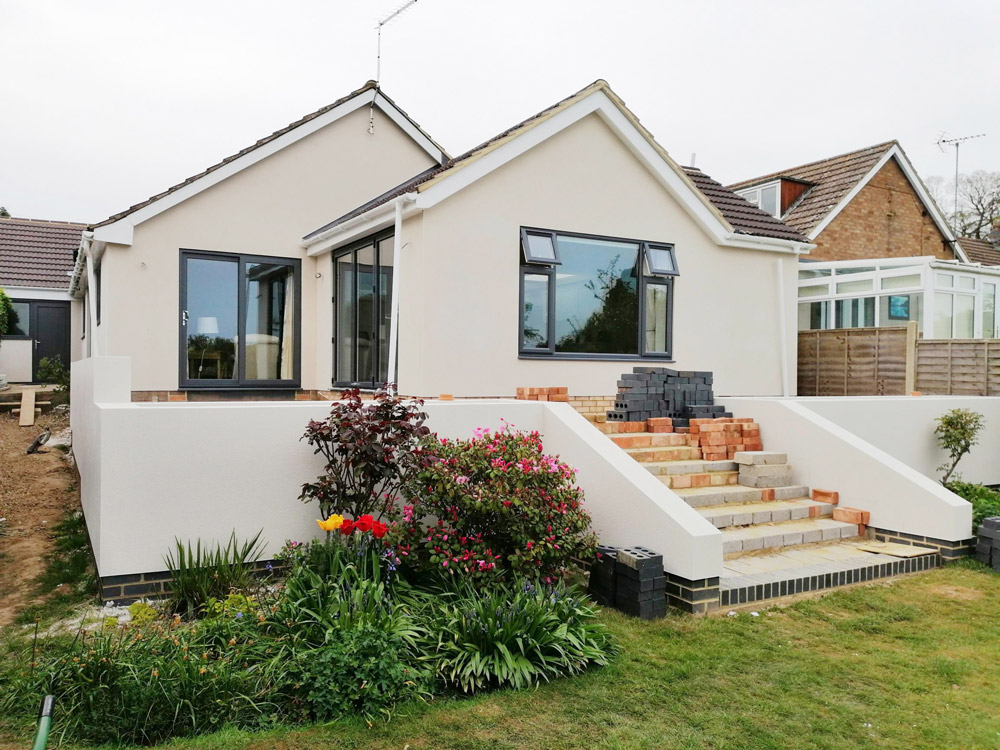
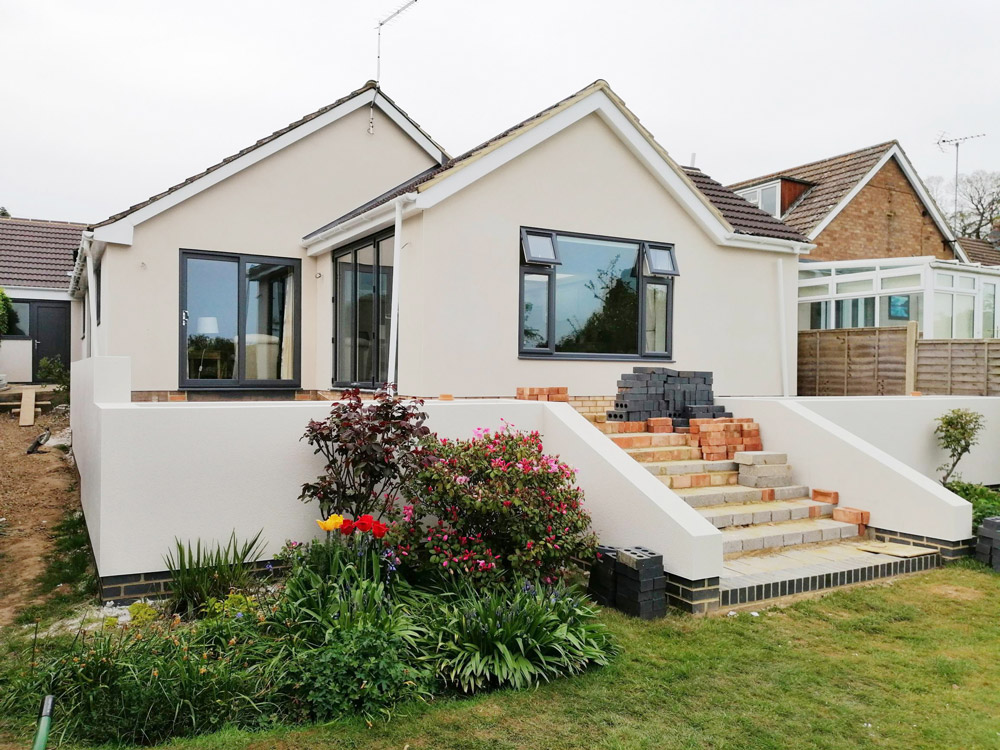
Rendered bungalow with a new extension, brick steps and a planted front garden

Ready to discuss your project?

Please use the contact form on the website to discuss your situation and needs. We will ensure to get back to you as quickly as possible.