Skip to content
H M Bowen Construction

Domestic

Farmhouse renovation

Renovation of a brick farmhouse, including new roof timbers and new internal stud walls to create a fresh layout.
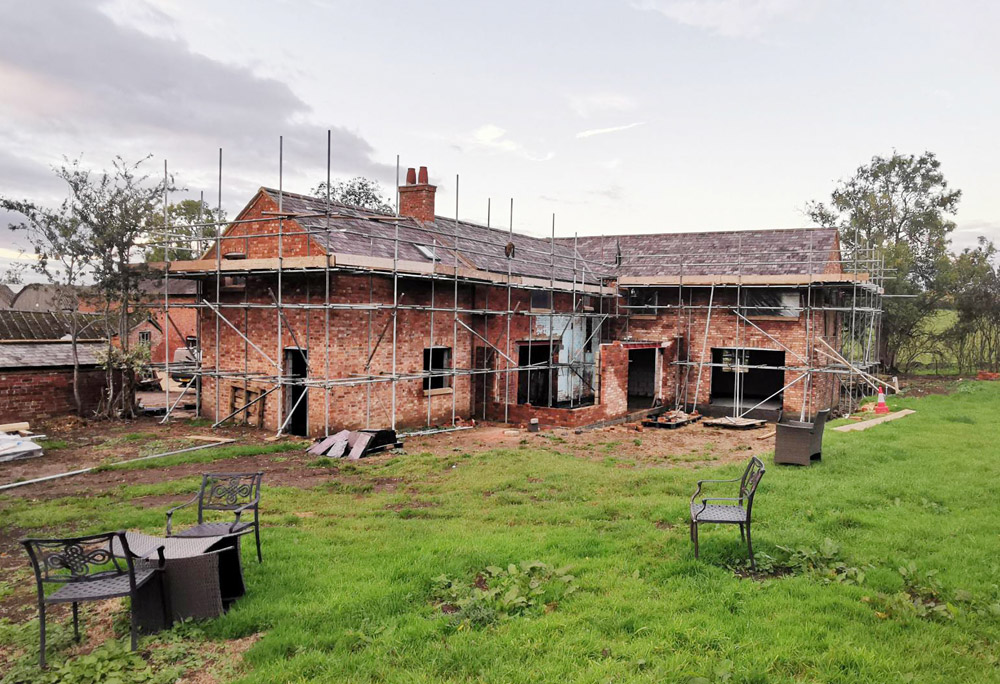
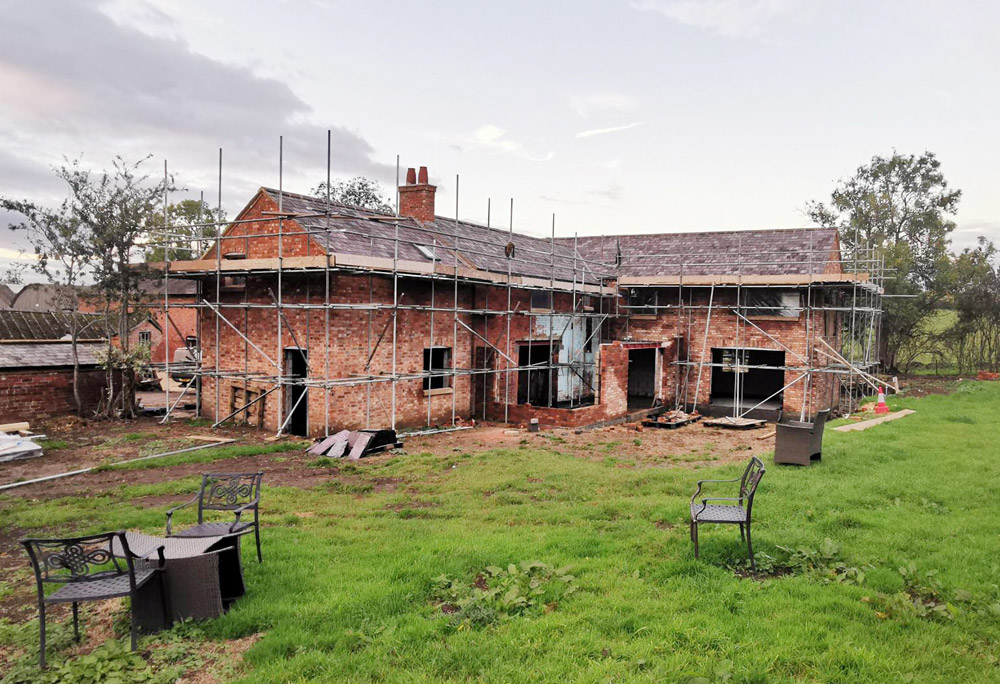
Brick farmhouse under renovation surrounded by scaffolding

The project

A large renovation of a brick farmhouse and its adjoining buildings.

The work

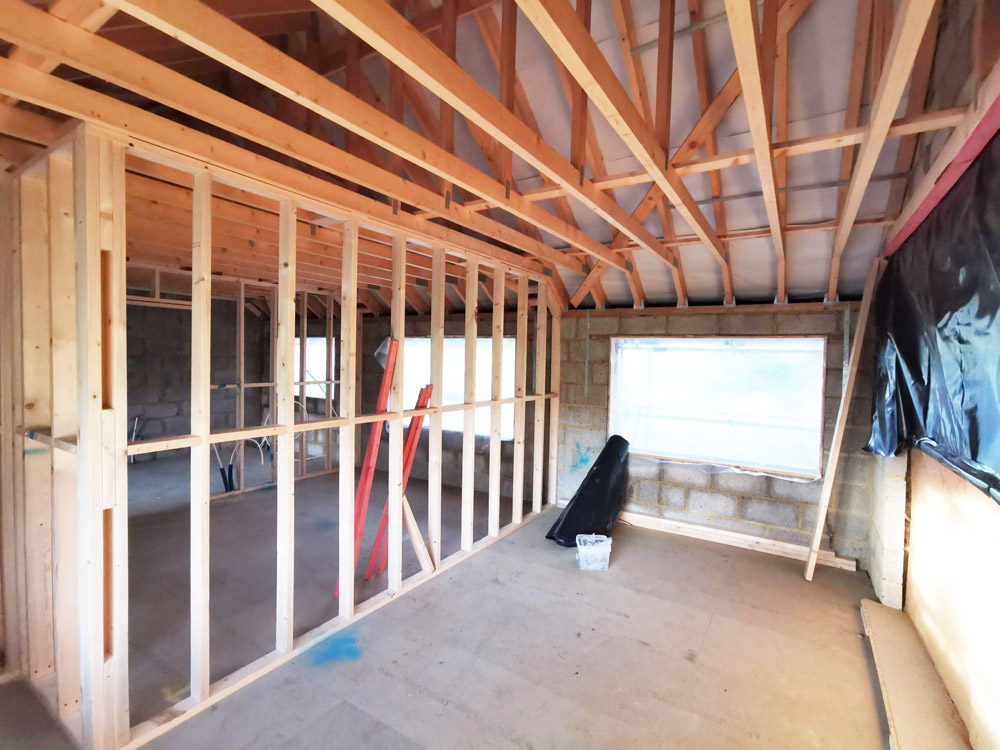
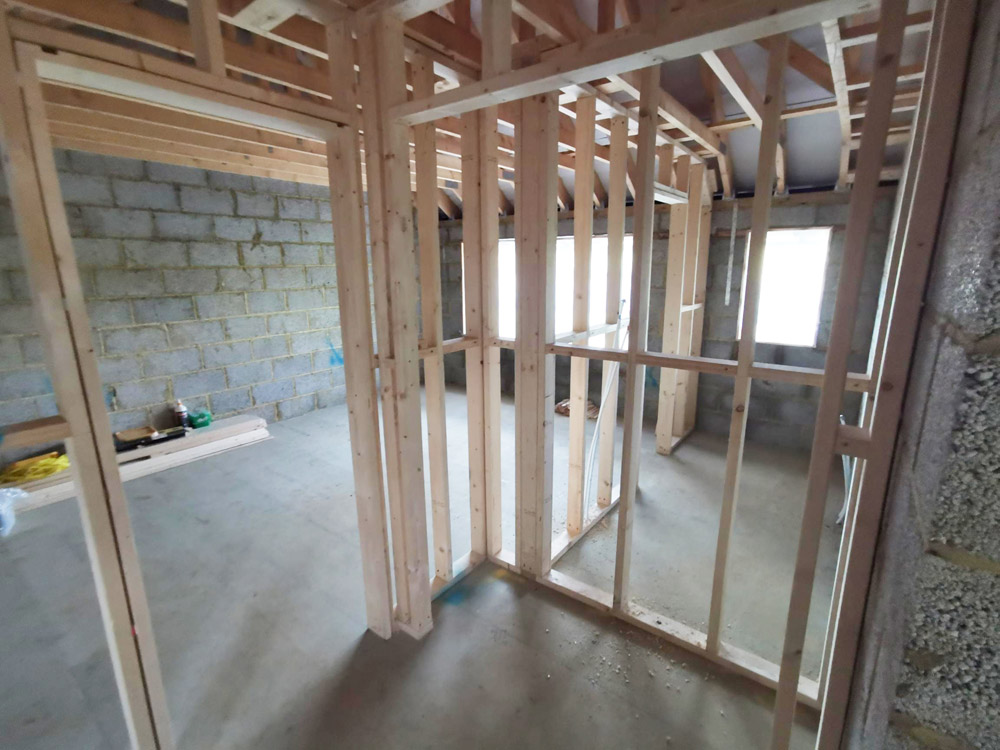
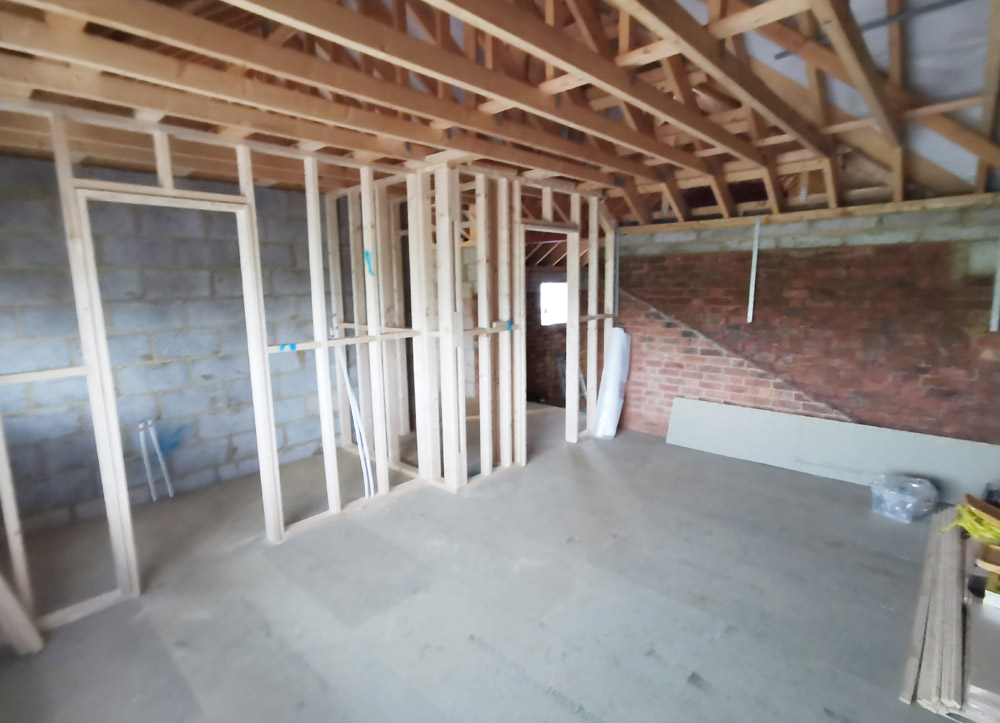
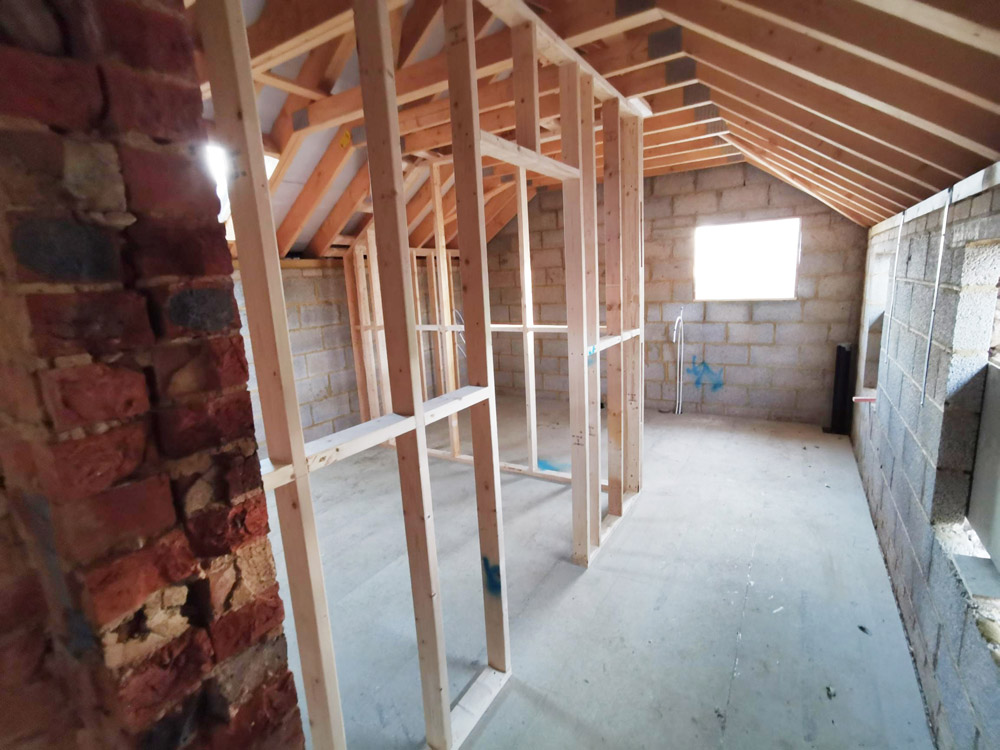
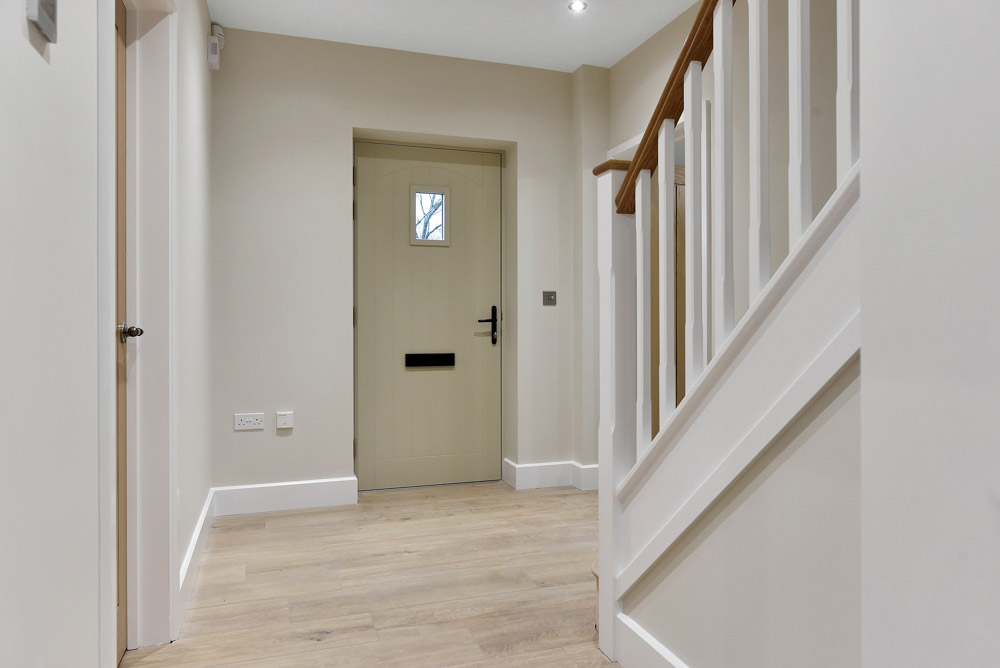
With the building scaffolded, the interior was stripped back and new roof timbers installed. New timber stud walls were then framed throughout to create the new layout, ready for plastering and finishing.

Project photos
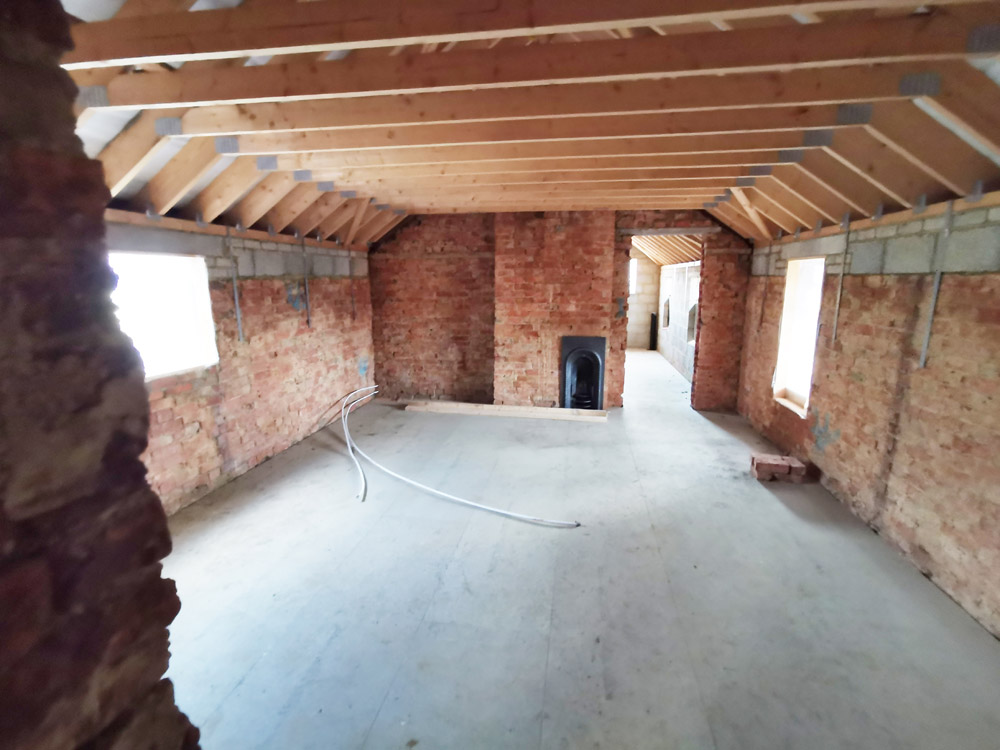
Stripped-back interior of a brick building conversion with new roof timbers
Timber stud walls and roof joists framing a new extension interior
Timber stud walls going up inside a blockwork extension
Brick farmhouse under renovation surrounded by scaffolding
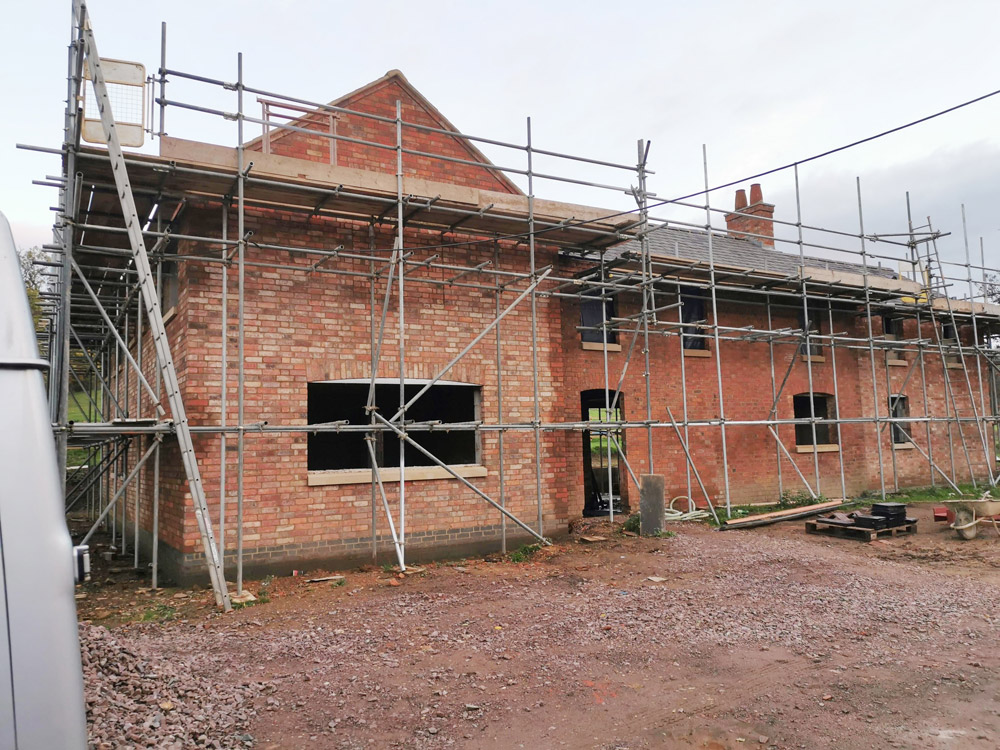
Scaffolding along a long red brick building during renovation
Timber stud walls framed inside a brick and block extension
Timber stud walls inside a blockwork extension with exposed roof timbers
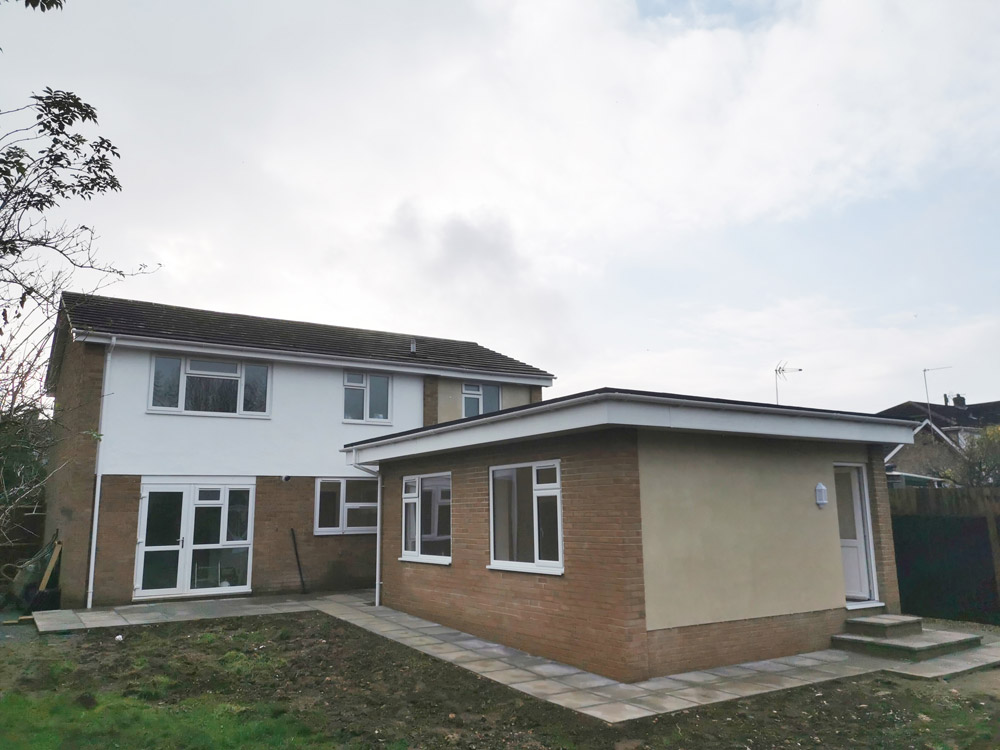
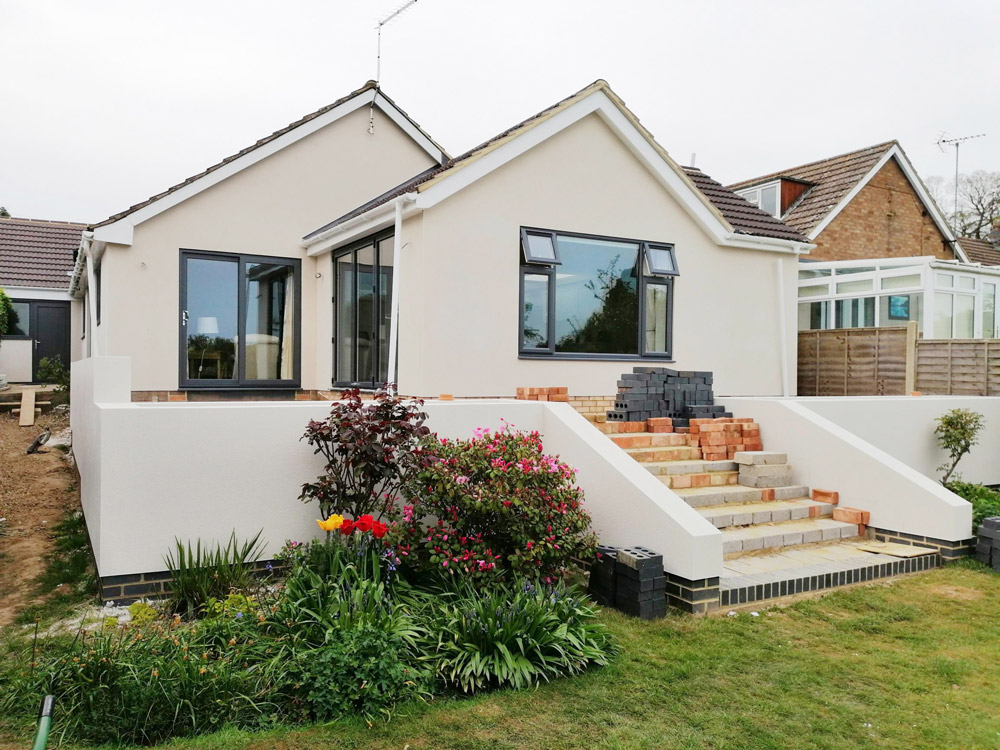
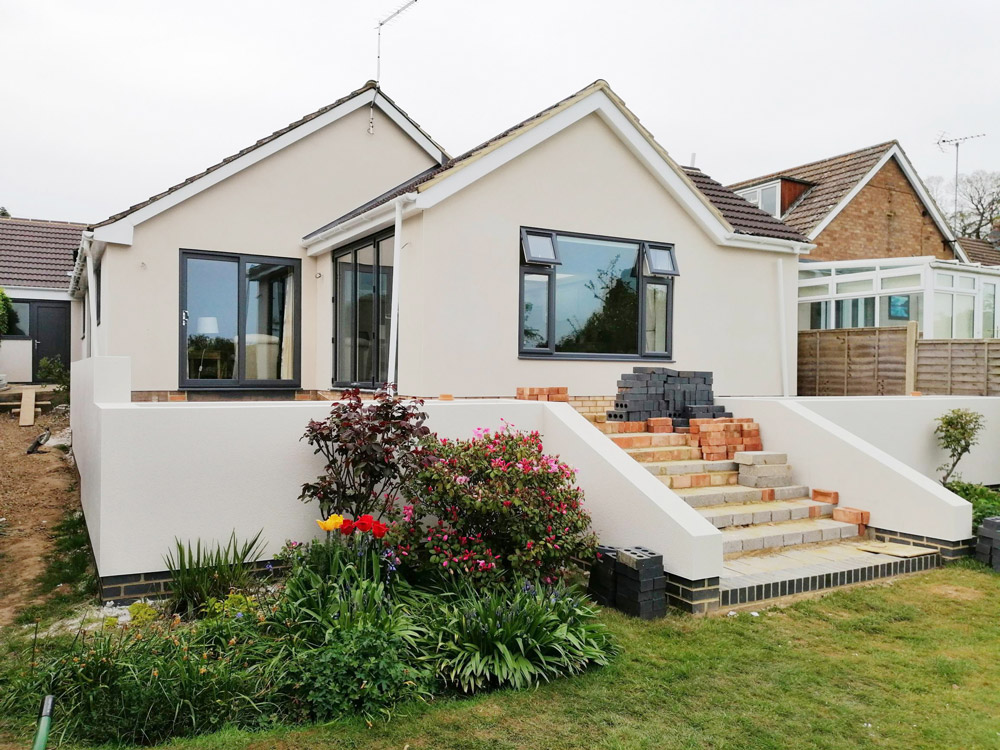
Rendered bungalow with a new extension, brick steps and a planted front garden

Ready to discuss your project?

Please use the contact form on the website to discuss your situation and needs. We will ensure to get back to you as quickly as possible.