Skip to content
H M Bowen Construction

Commercial

Office refurbishment

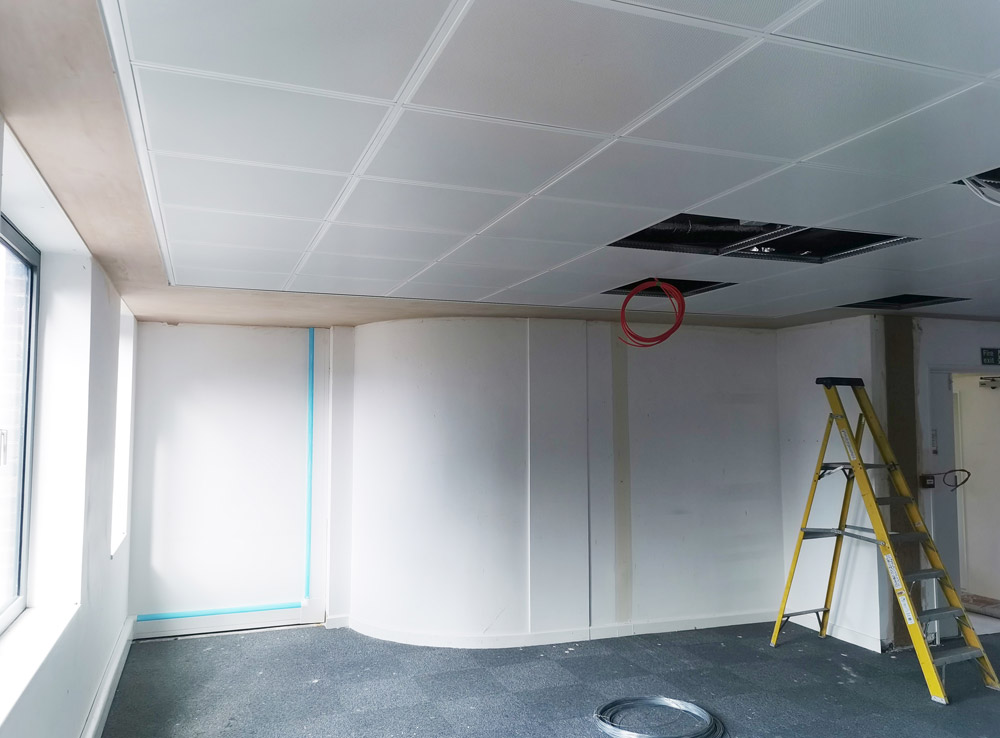
An open-plan office refit with new partition walls and a replacement suspended ceiling.
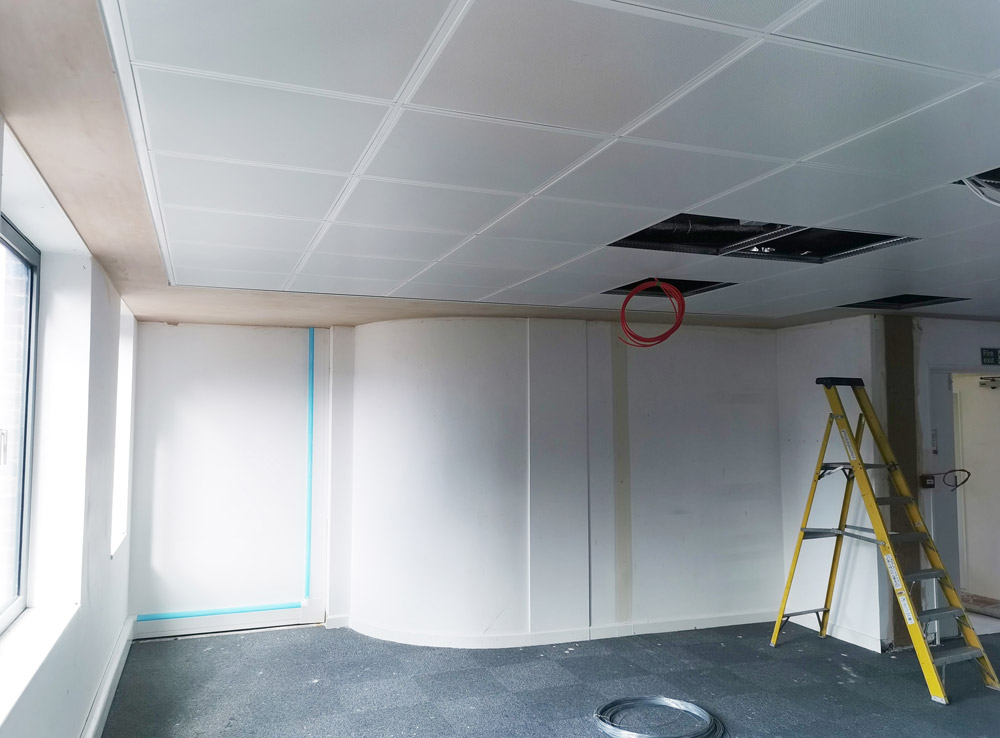
Office refurbishment with new partition walls, a suspended ceiling and a stepladder

The project

The refurbishment of an open-plan office.

The work

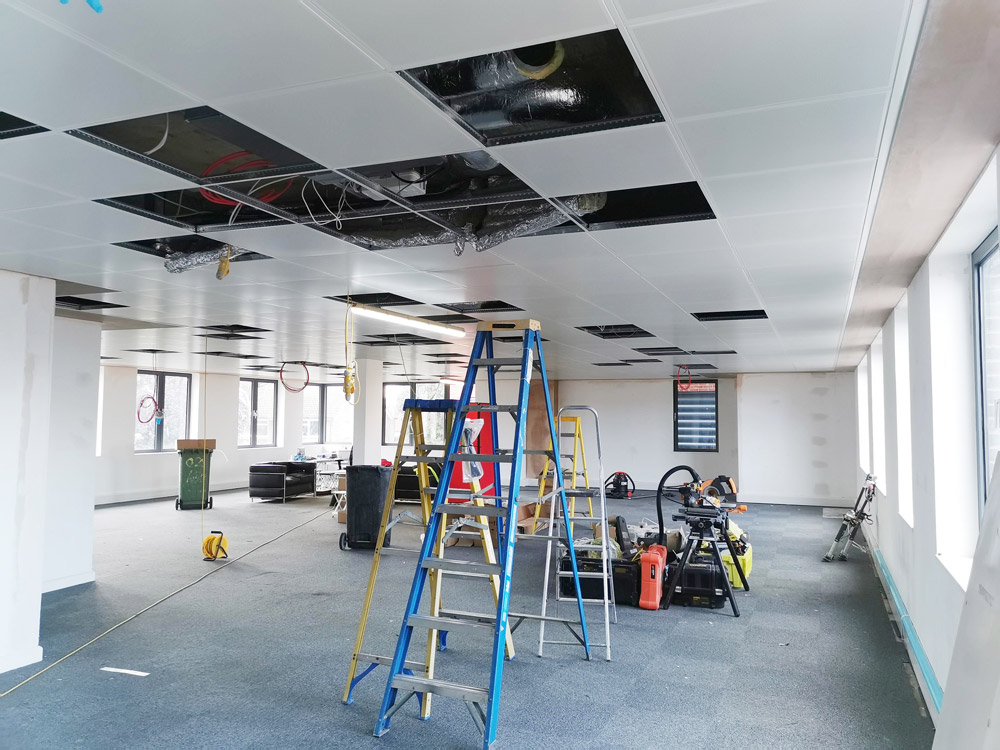
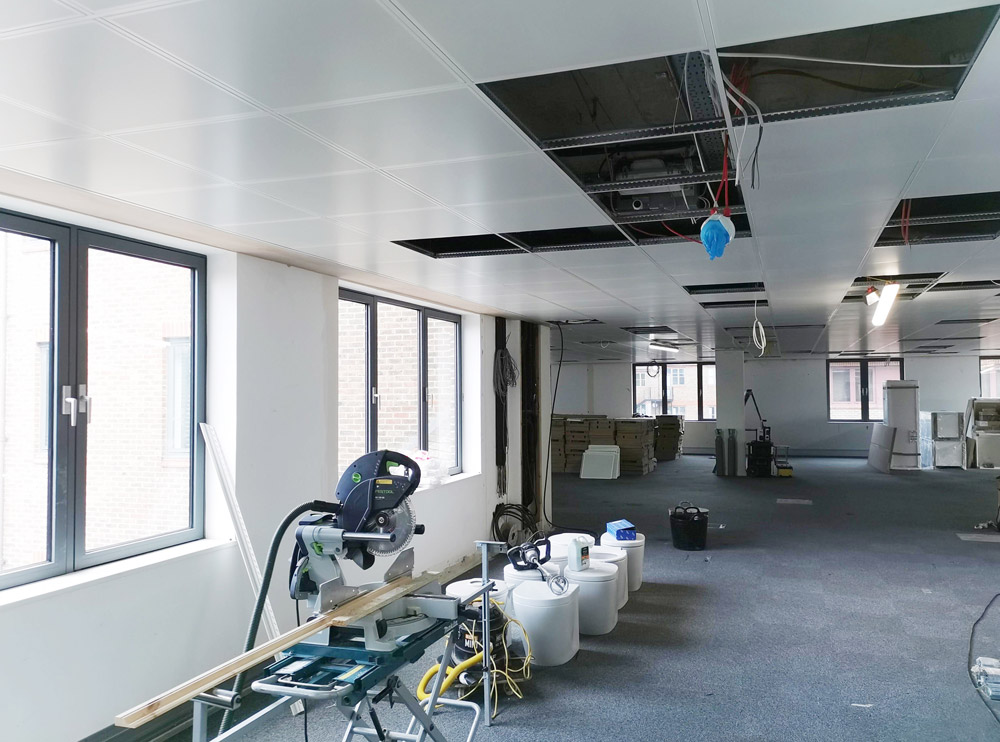
We installed new partition walls to divide up the space, replaced the suspended ceiling and prepared the office for new lighting and finishes.

Project photos
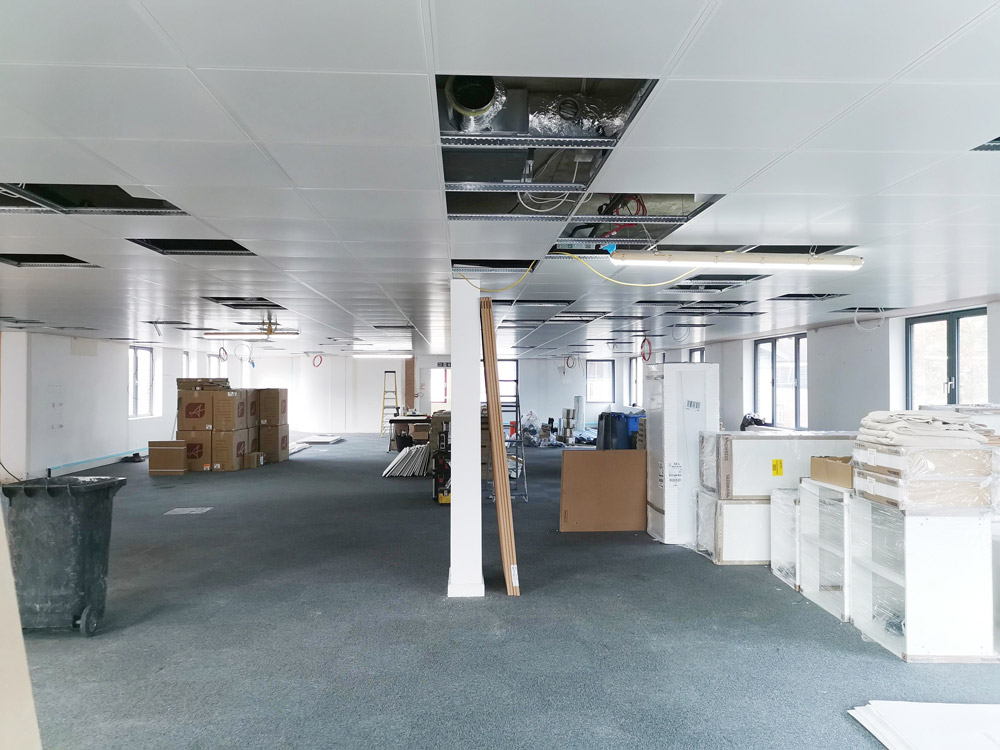
Open-plan office being refitted with a suspended ceiling and boxes of materials
Office refurbishment with new partition walls, a suspended ceiling and a stepladder
Open-plan office refurbishment in progress with ladders and open ceiling tiles
Office refurbishment in progress with a mitre saw and open ceiling
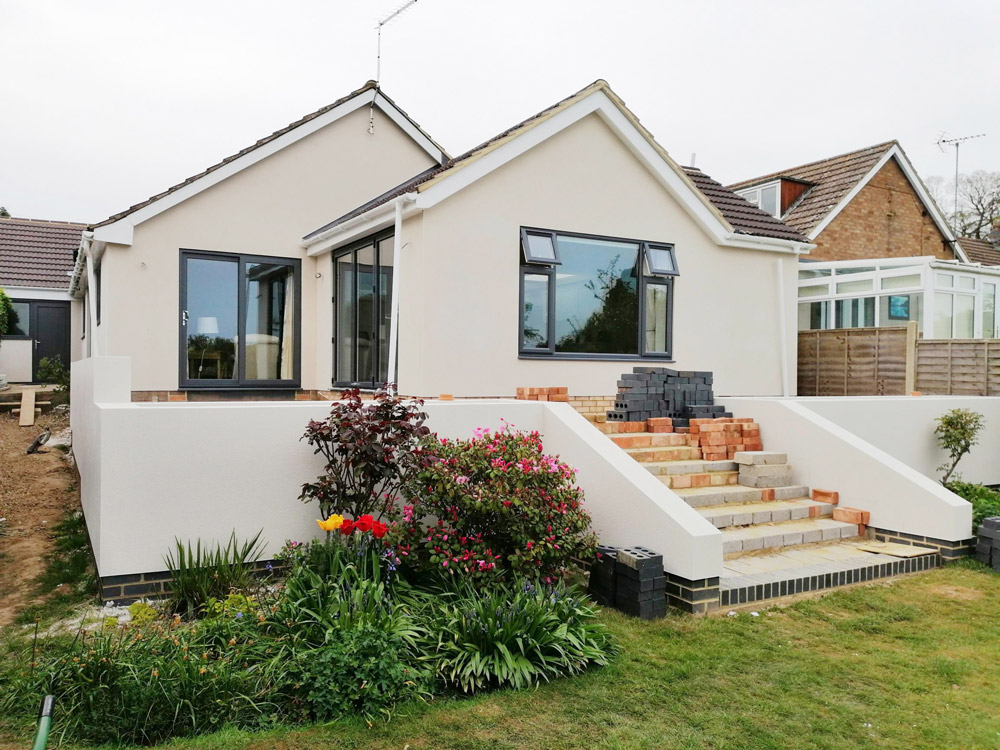
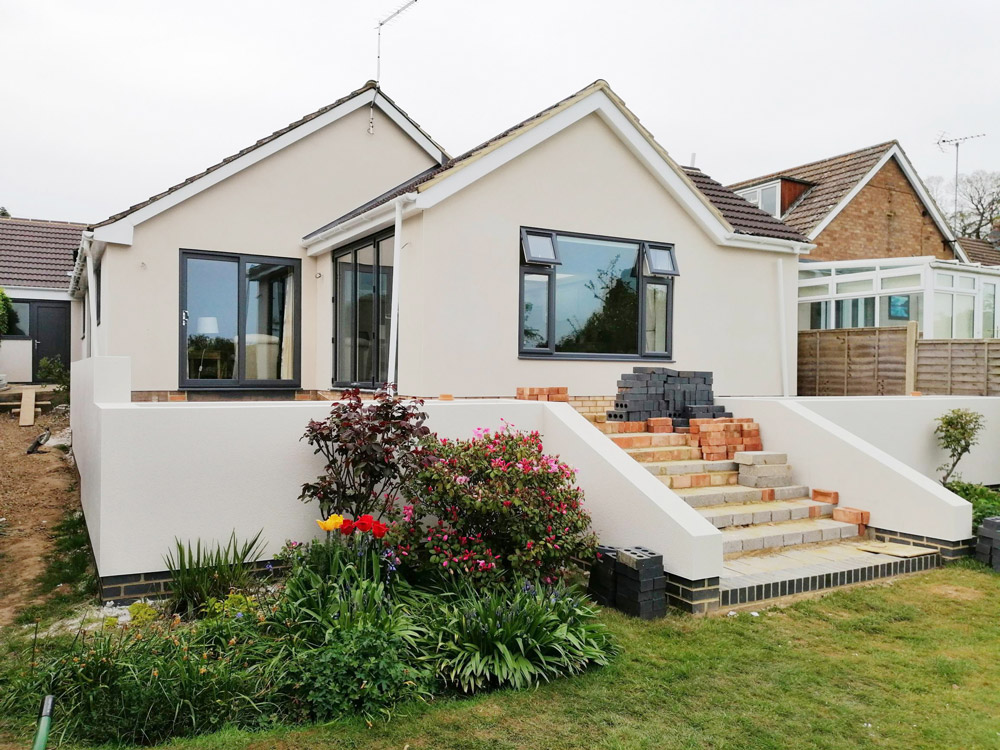
Rendered bungalow with a new extension, brick steps and a planted front garden

Ready to discuss your project?

Please use the contact form on the website to discuss your situation and needs. We will ensure to get back to you as quickly as possible.